A townhouse with a garden and pool
Description
As soon as you step through the gate, you'll be under its spell.
Tucked away at the end of a quiet cul-de-sac, this 160 m² period home reveals itself in a secluded setting, in the heart of a sought-after Carpentras neighborhood, just minutes from the historic center, shops, schools, and local amenities.
Its location is a true privilege: the tranquility of a private address, while still enjoying all the benefits of city-center living.
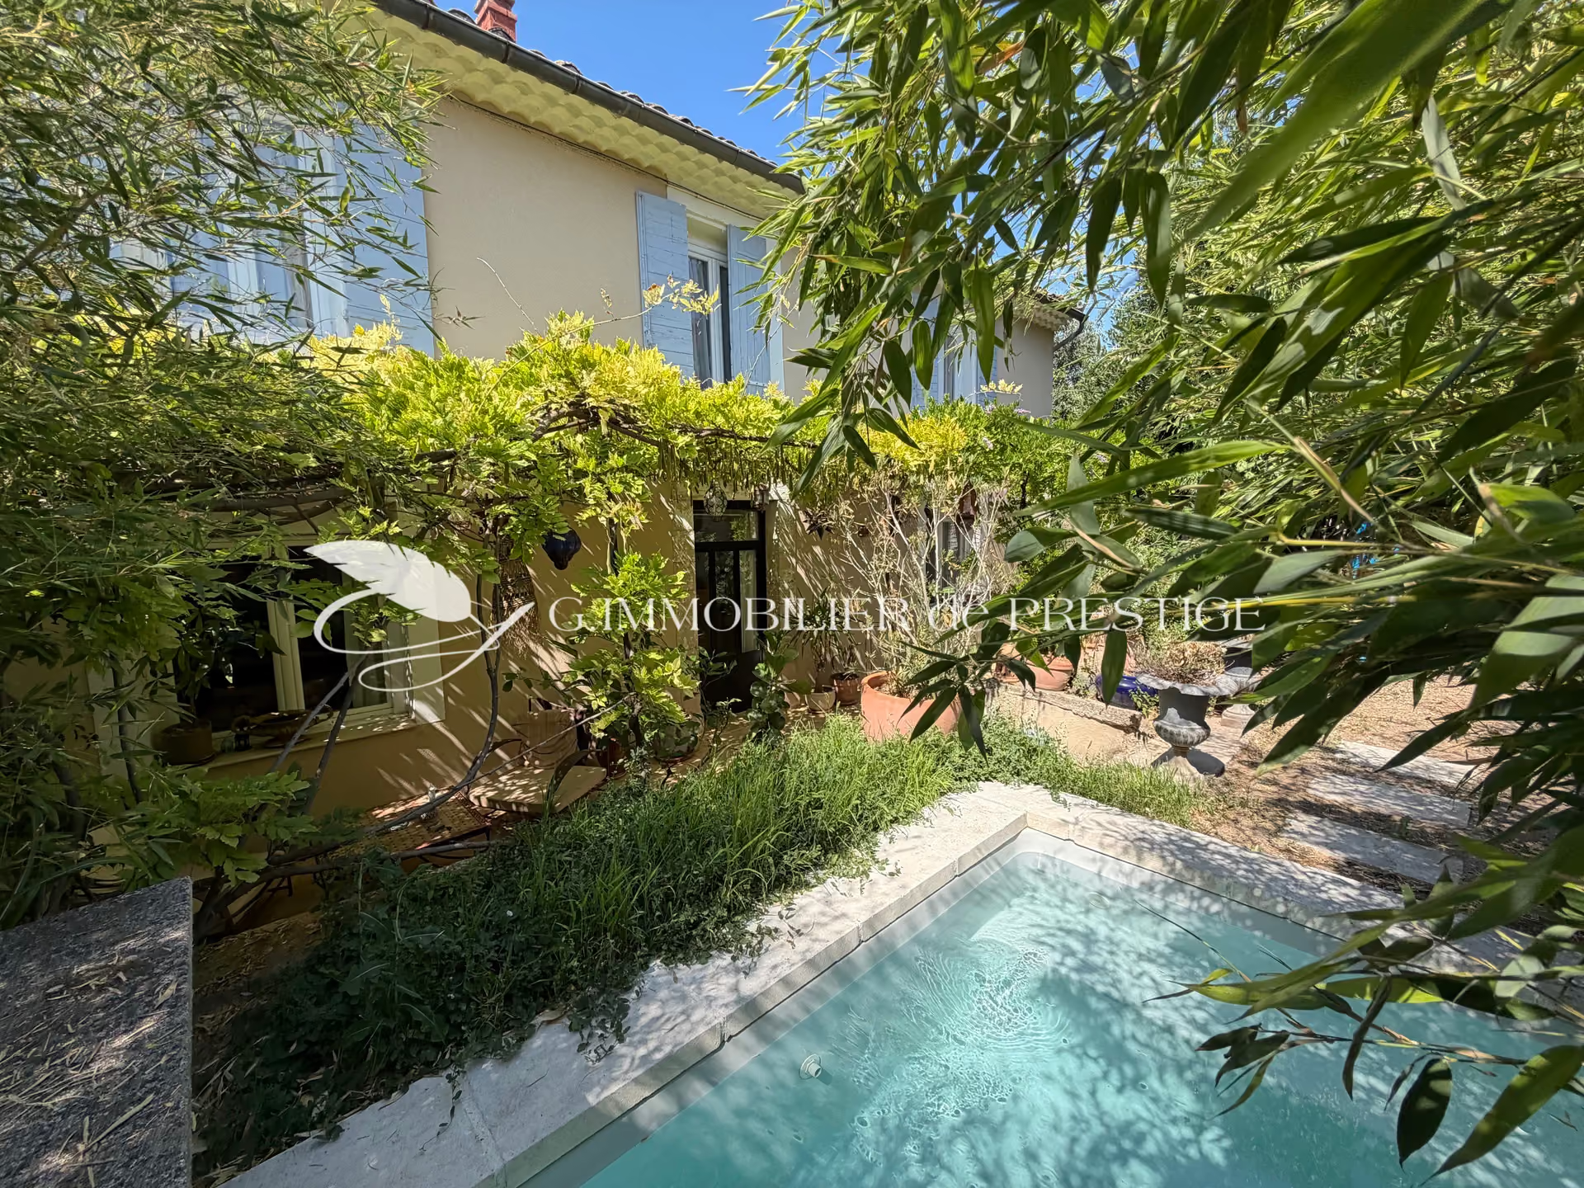
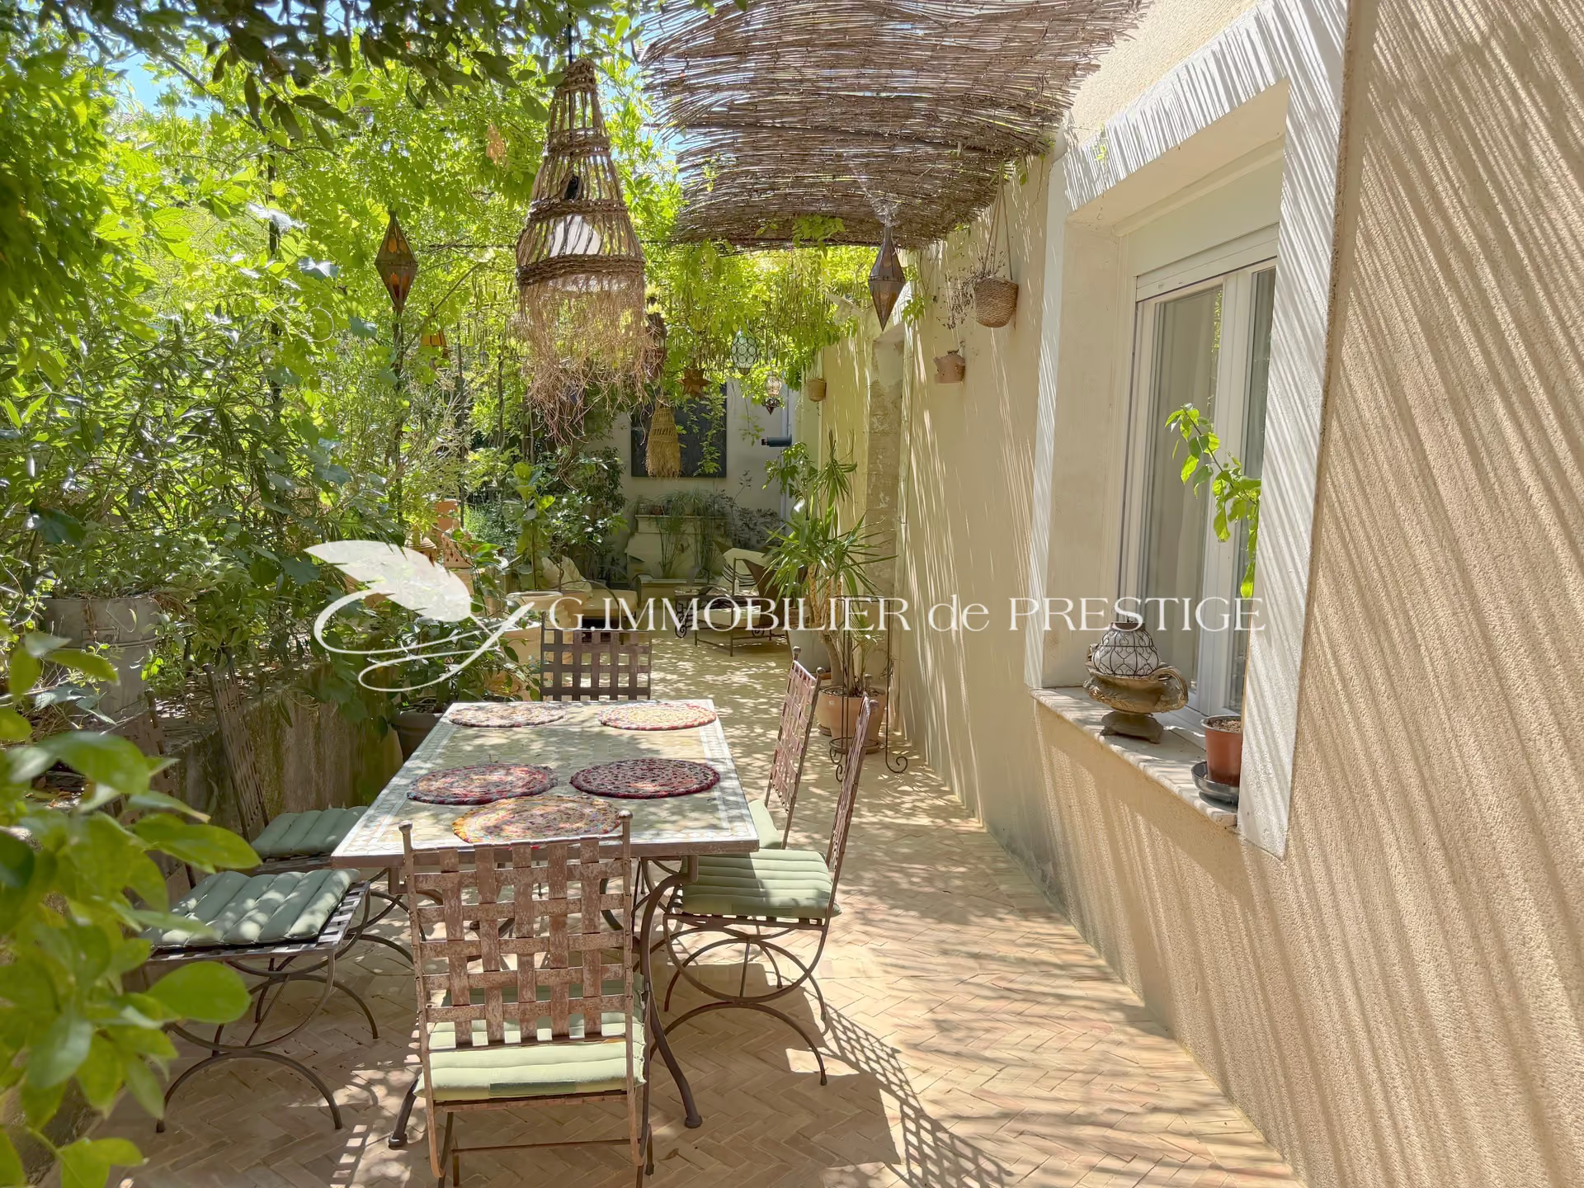
The lush, verdant garden evokes the peaceful, intimate atmosphere of a traditional cottage garden. With no overlooking neighbors, it features only foliage, ancient walls, and a series of small spaces, each with its own unique ambiance and purpose.
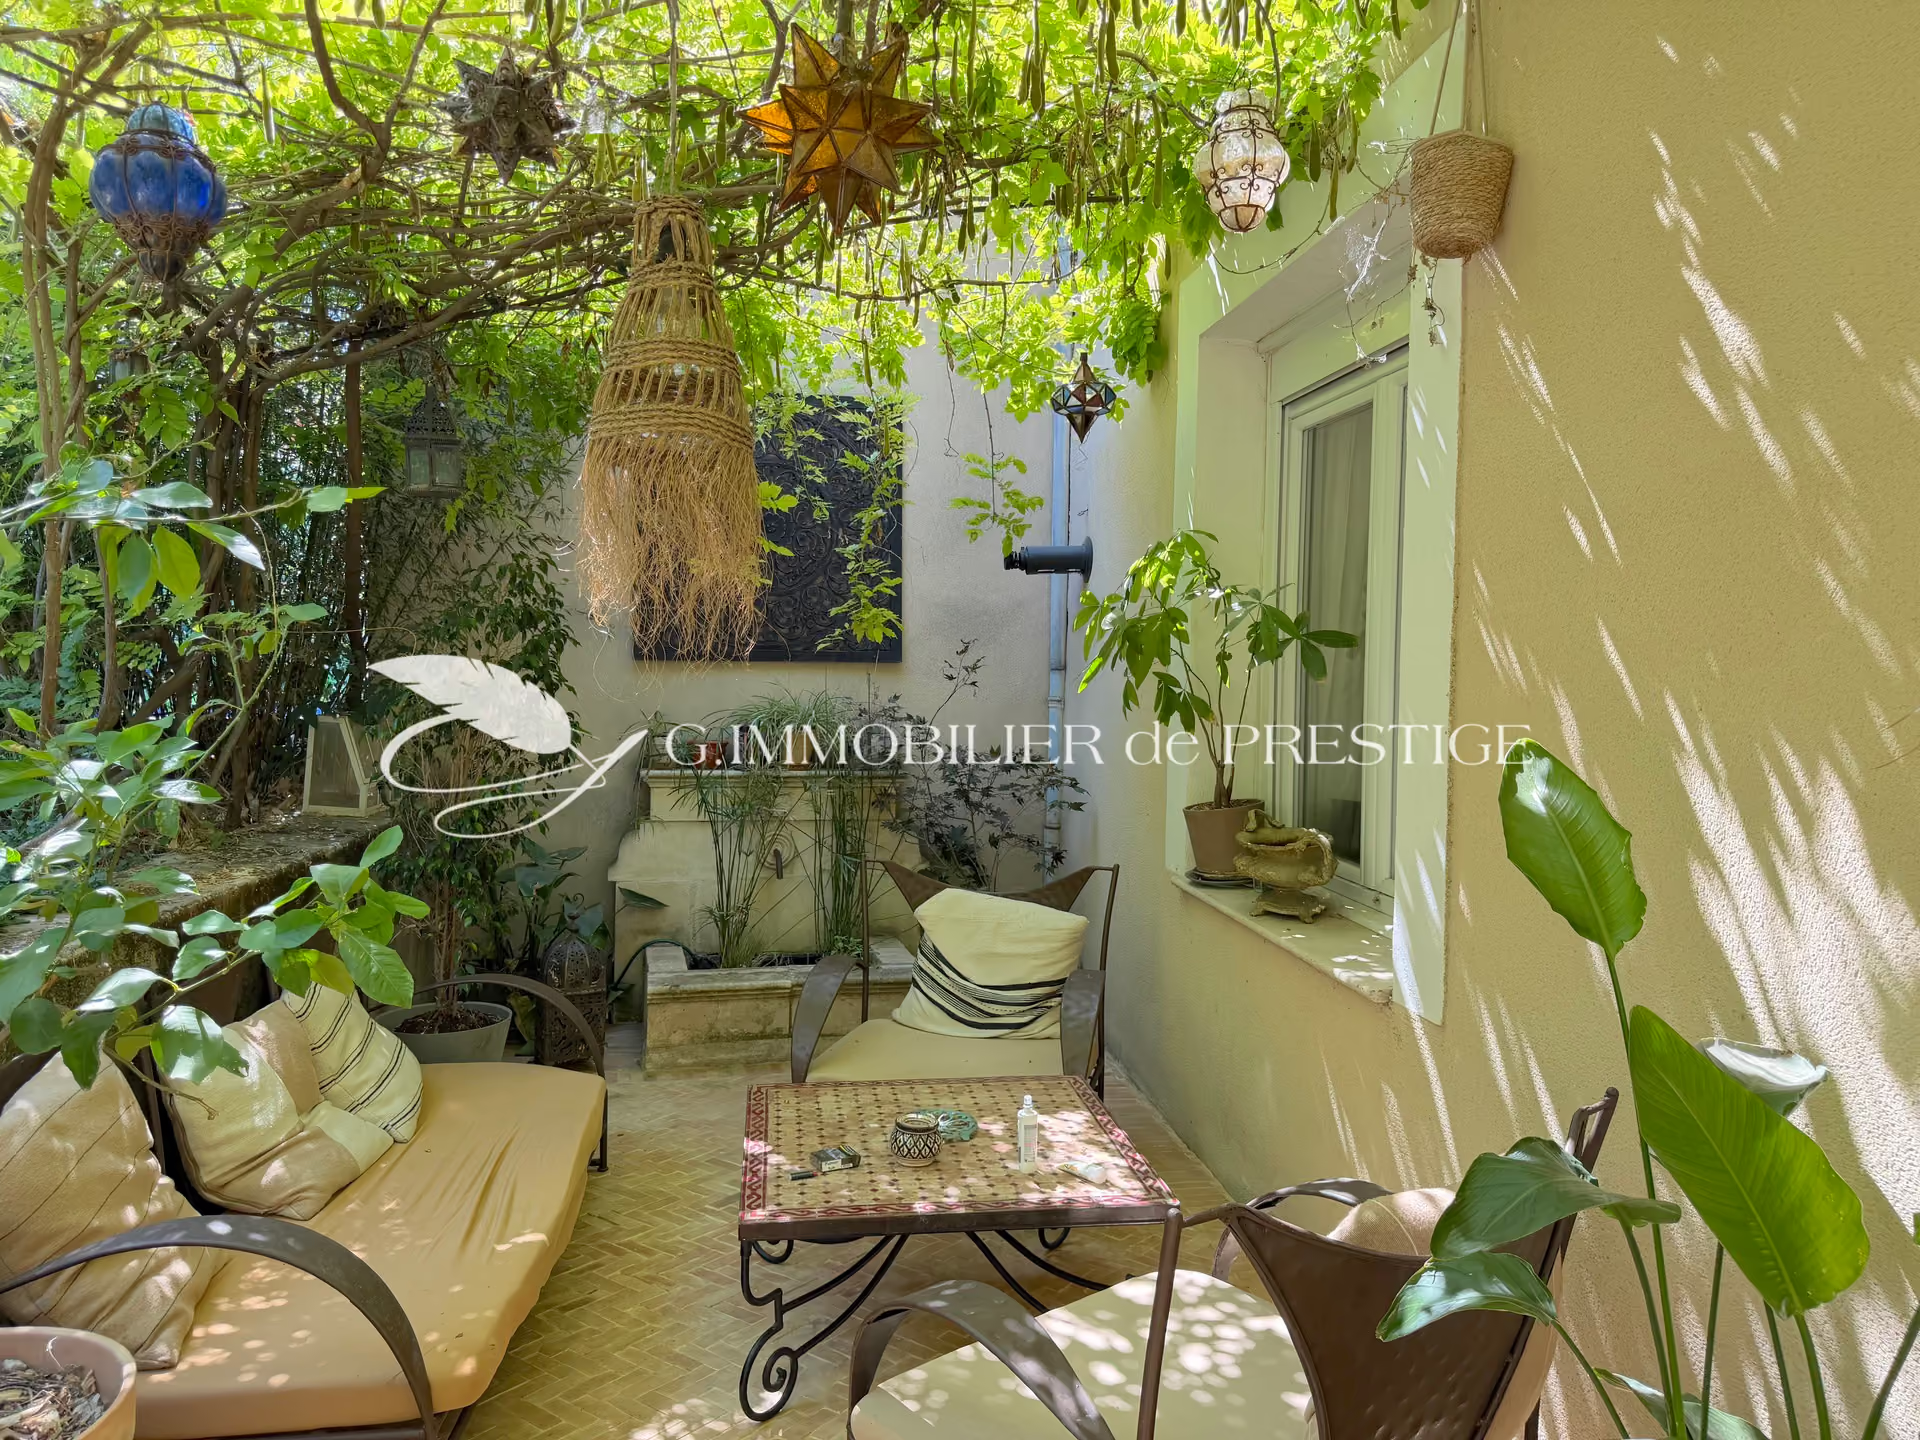
Under the vine-covered arbor, the terrace serves as a true outdoor living room—intimate and shaded. An antique fountain sits right next to it, adding to the charm of the setting.
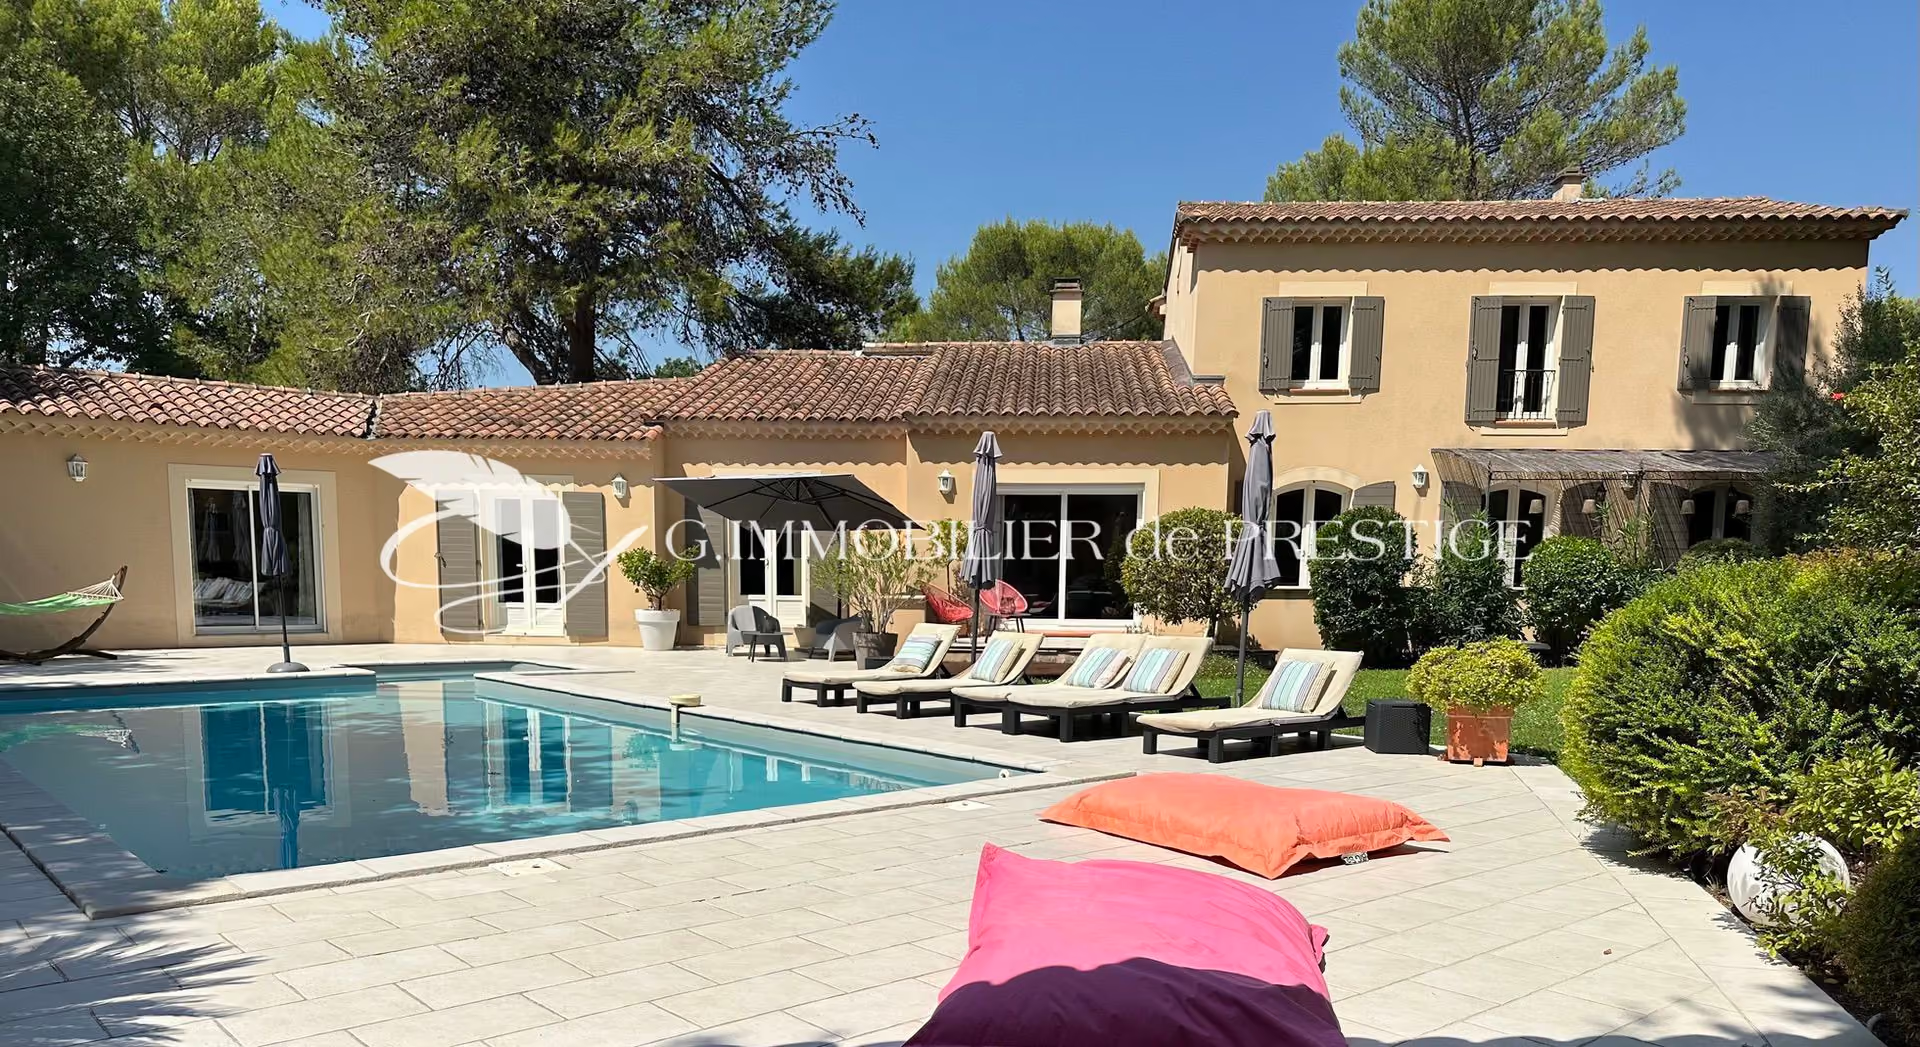
Three steps lead up to a slightly elevated part of the garden, where a small, vintage-style pool is tucked away, designed as a mini-swimming pool.
Surrounded by greenery and overlooking the outdoor lounge, it is a true haven of coolness, especially pleasant on hot summer days.
The house is spread over three levels, with 127.5 m² comprising the two main floors (ground floor and first floor), which serve as the reference surface area for the energy performance certificate (DPE).
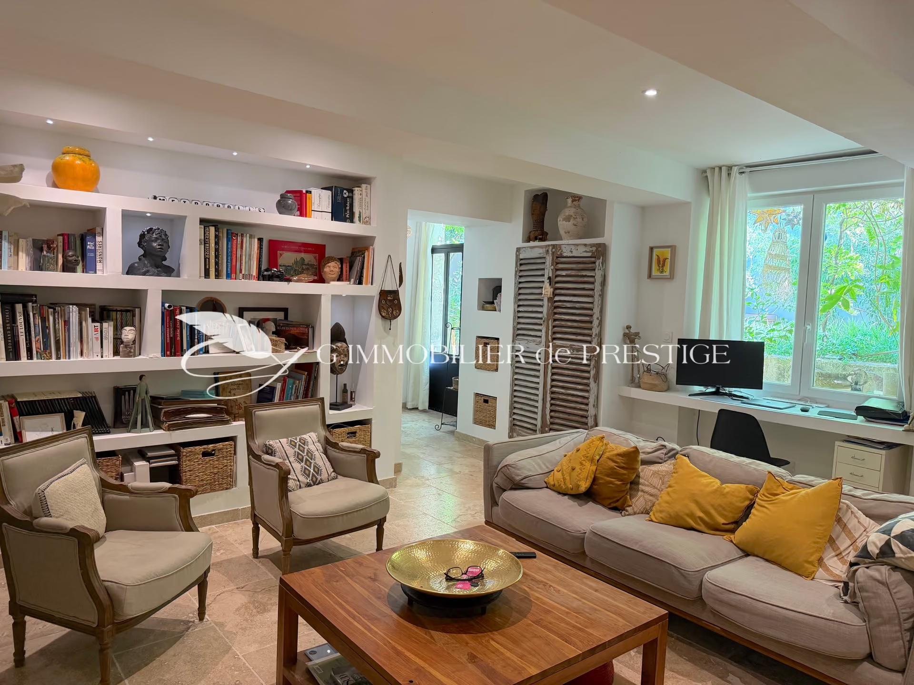
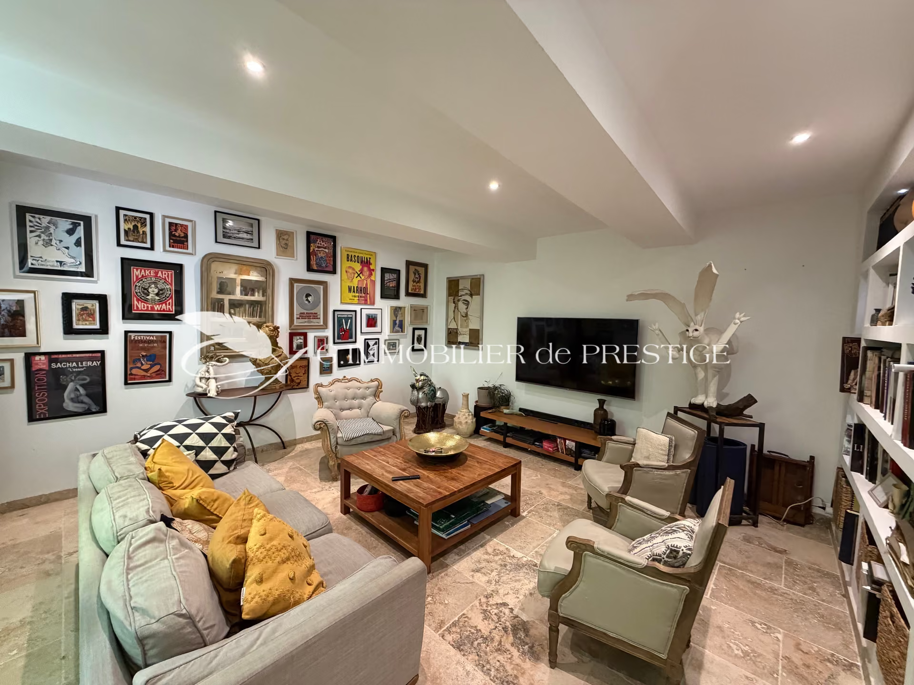
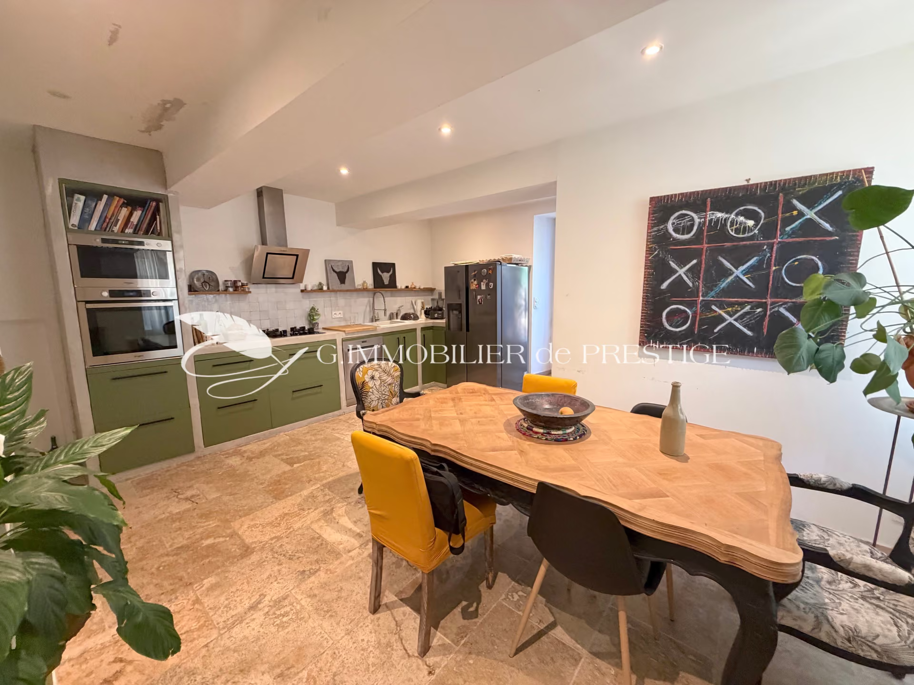
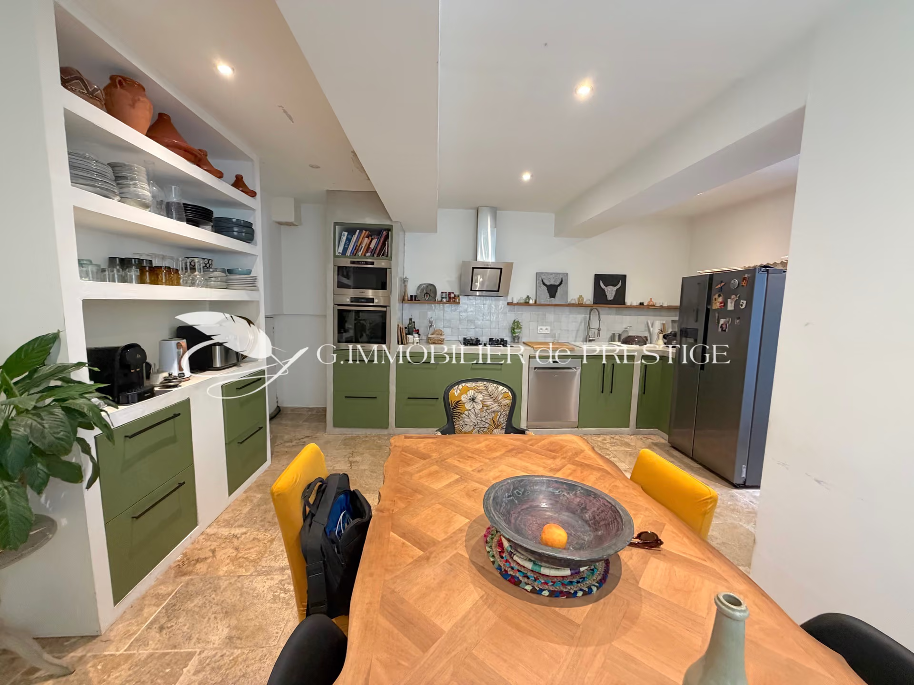
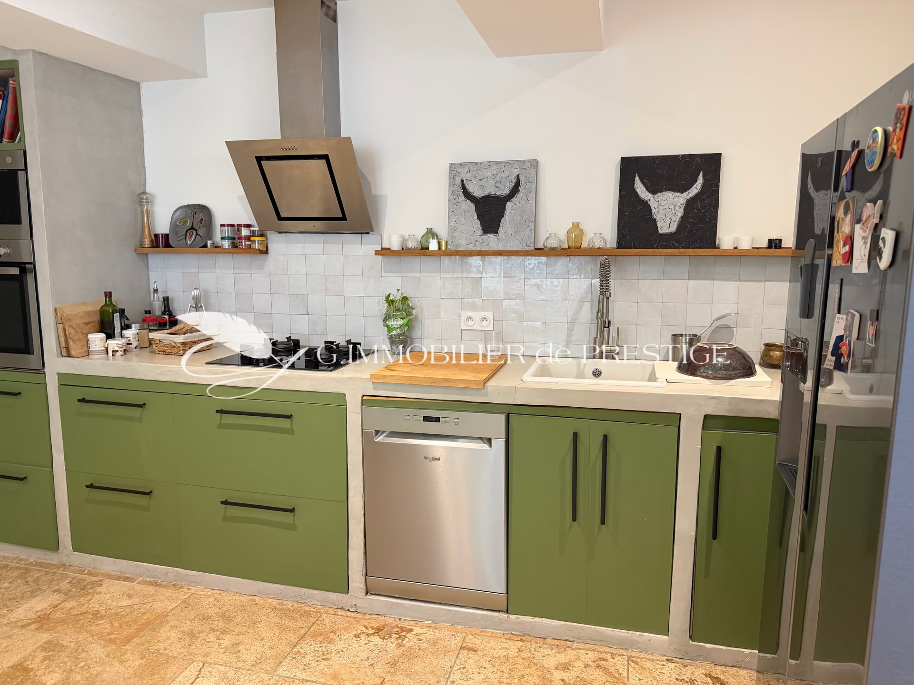
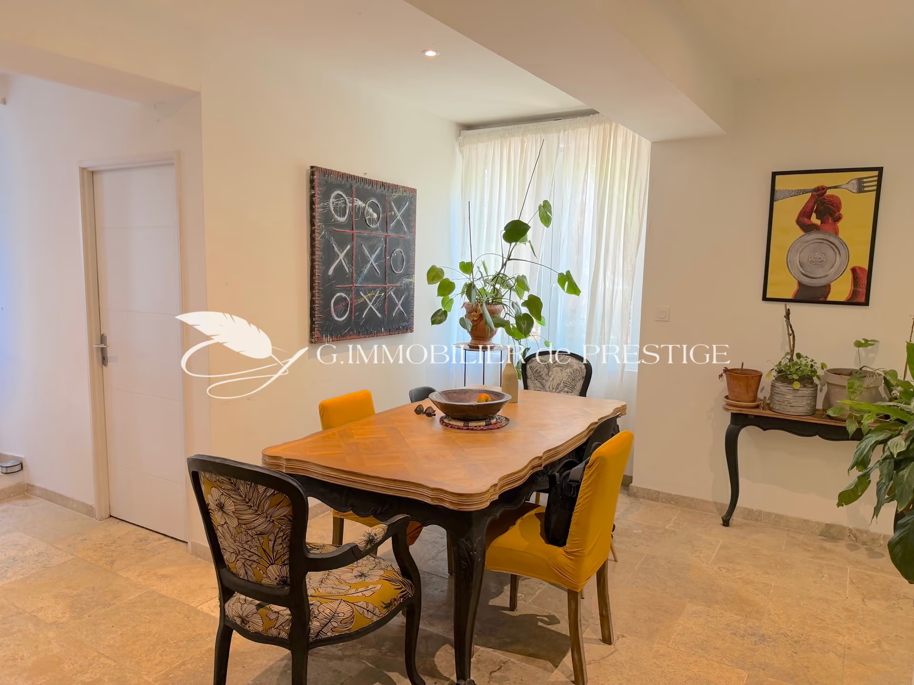
The ground floor is organized around a fully equipped, independent kitchen spacious enough for everyday meals, a cozy living room featuring a pellet stove, a separate toilet, a pantry, and a magnificent, authentic cellar that will delight lovers of period charm.
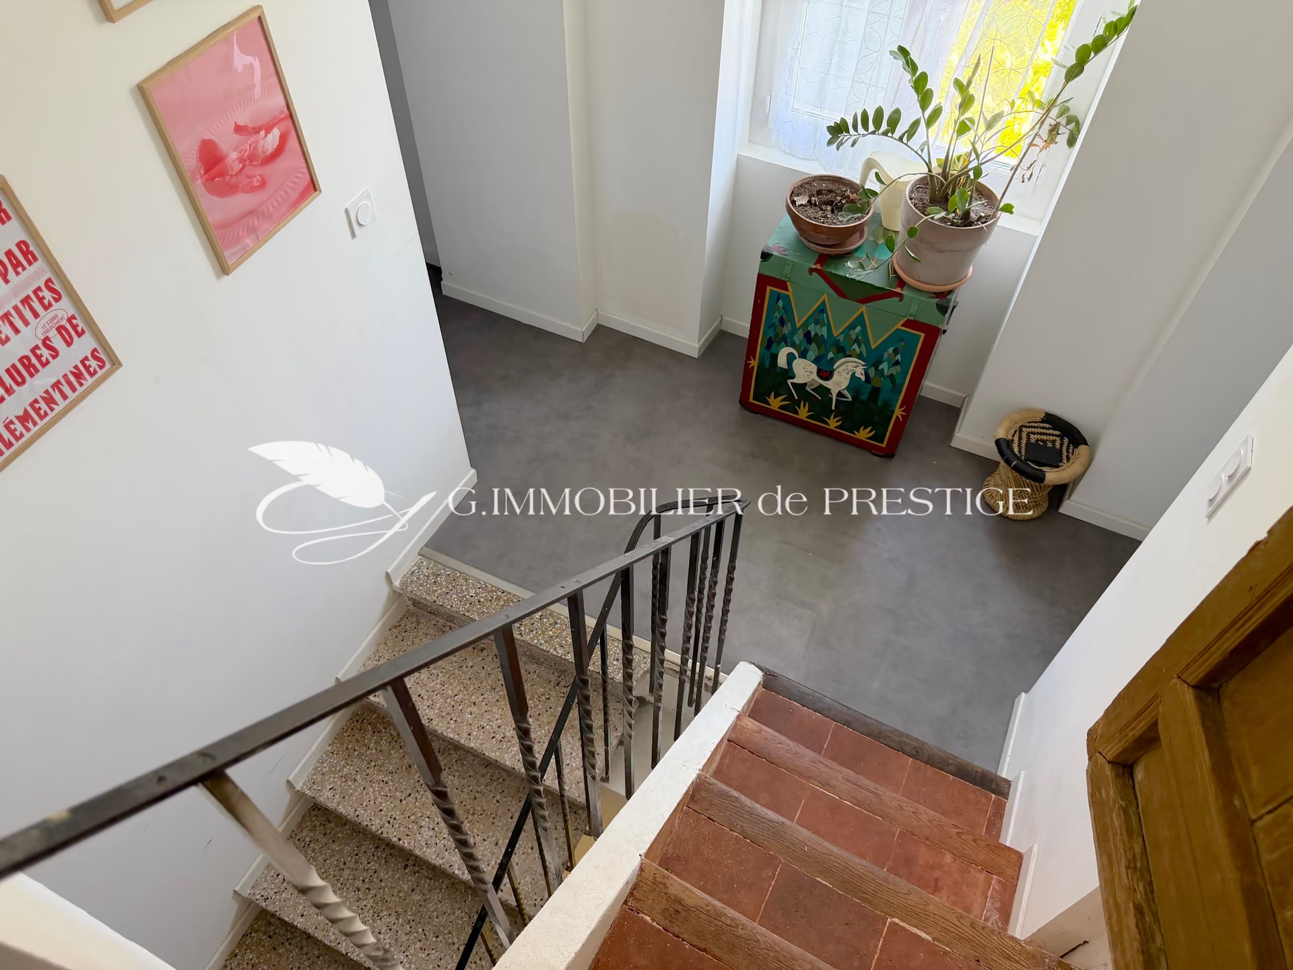
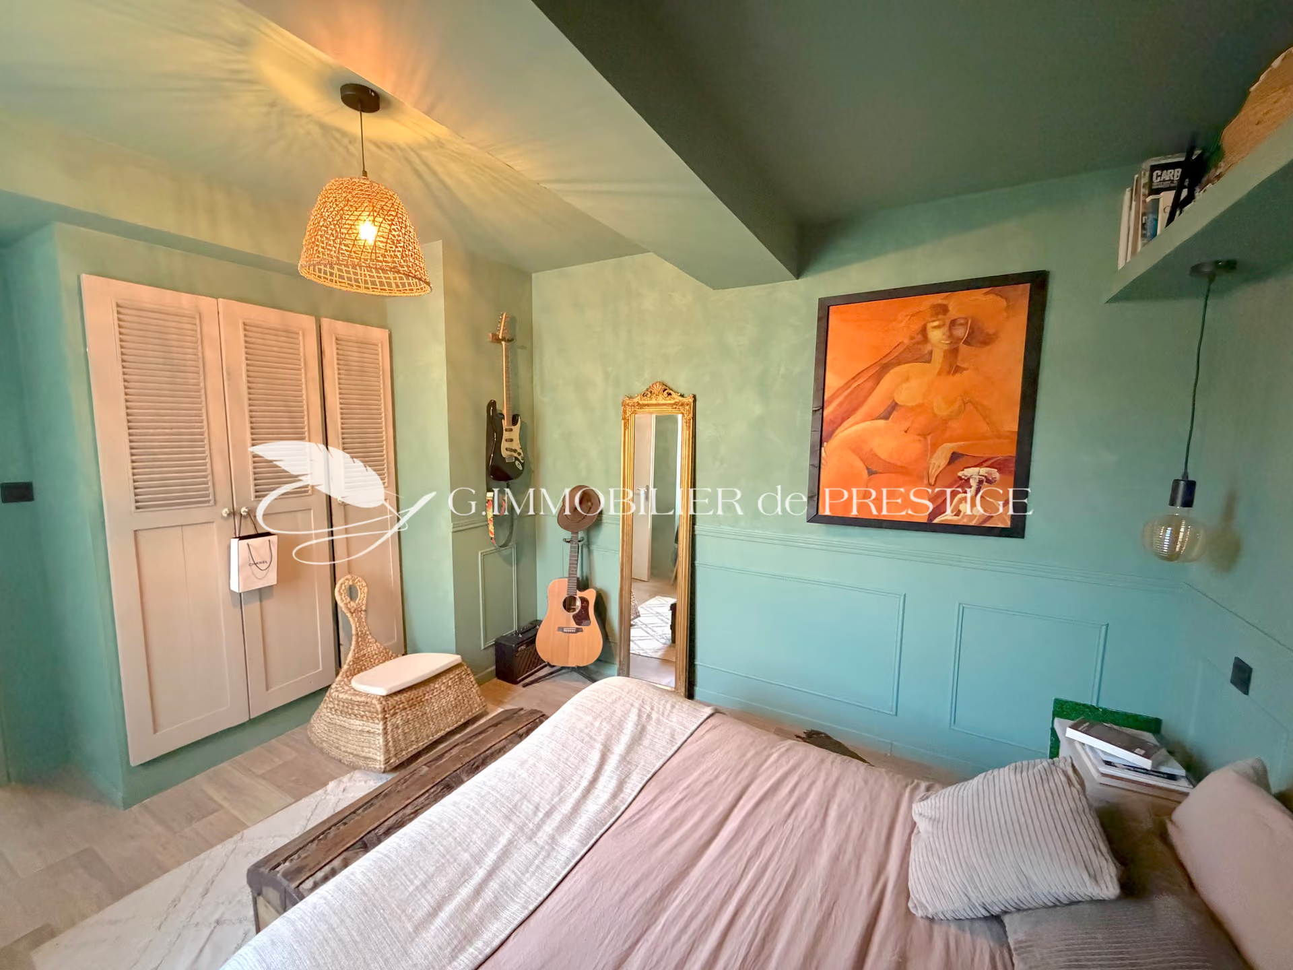
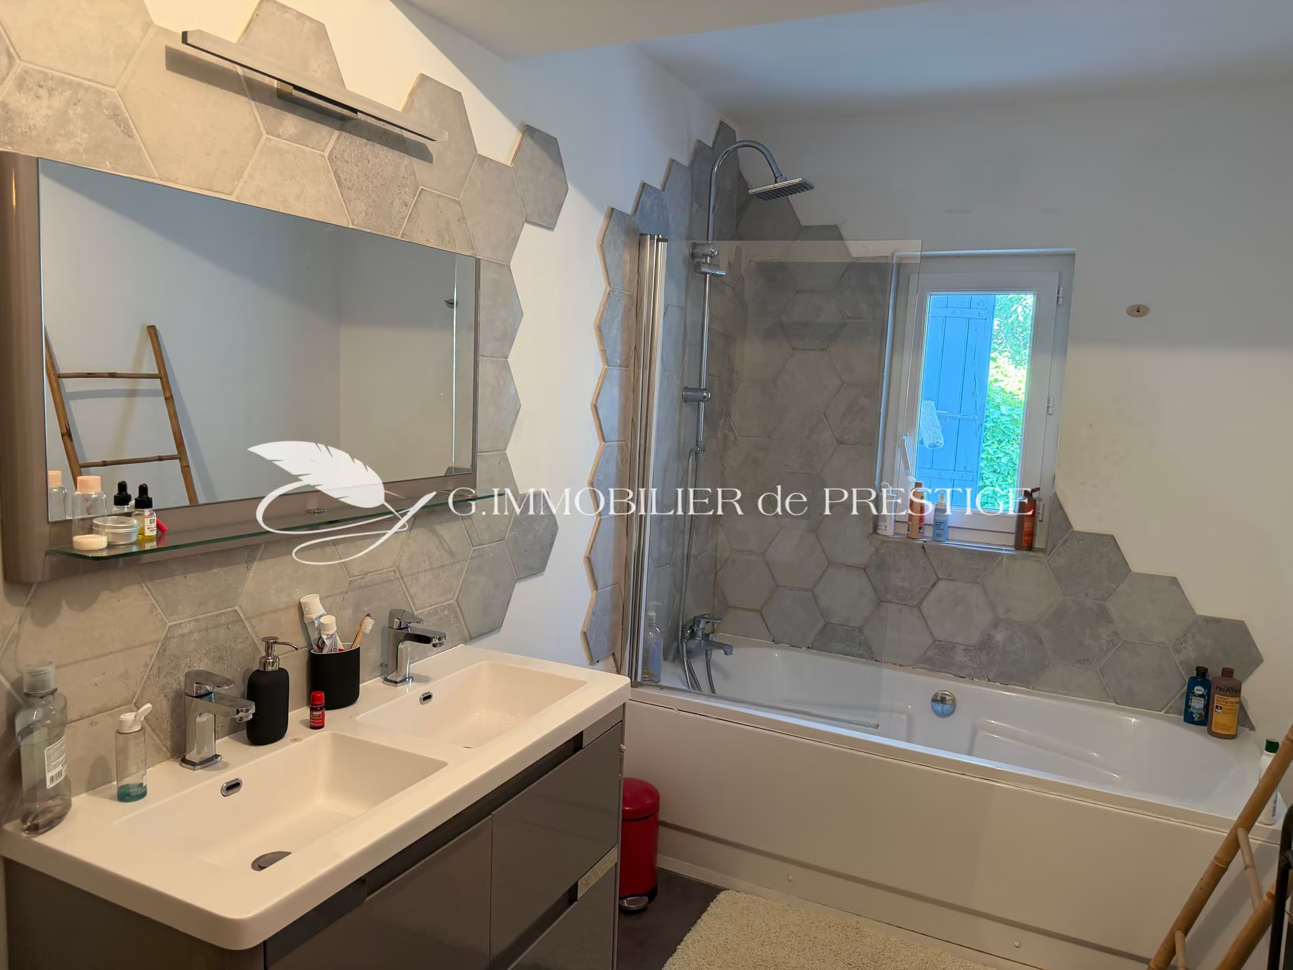
The first floor currently features three bedrooms, a bathroom, and a separate toilet. Depending on your needs, one of the bedrooms could easily be converted into a large walk-in closet or a dedicated home office.
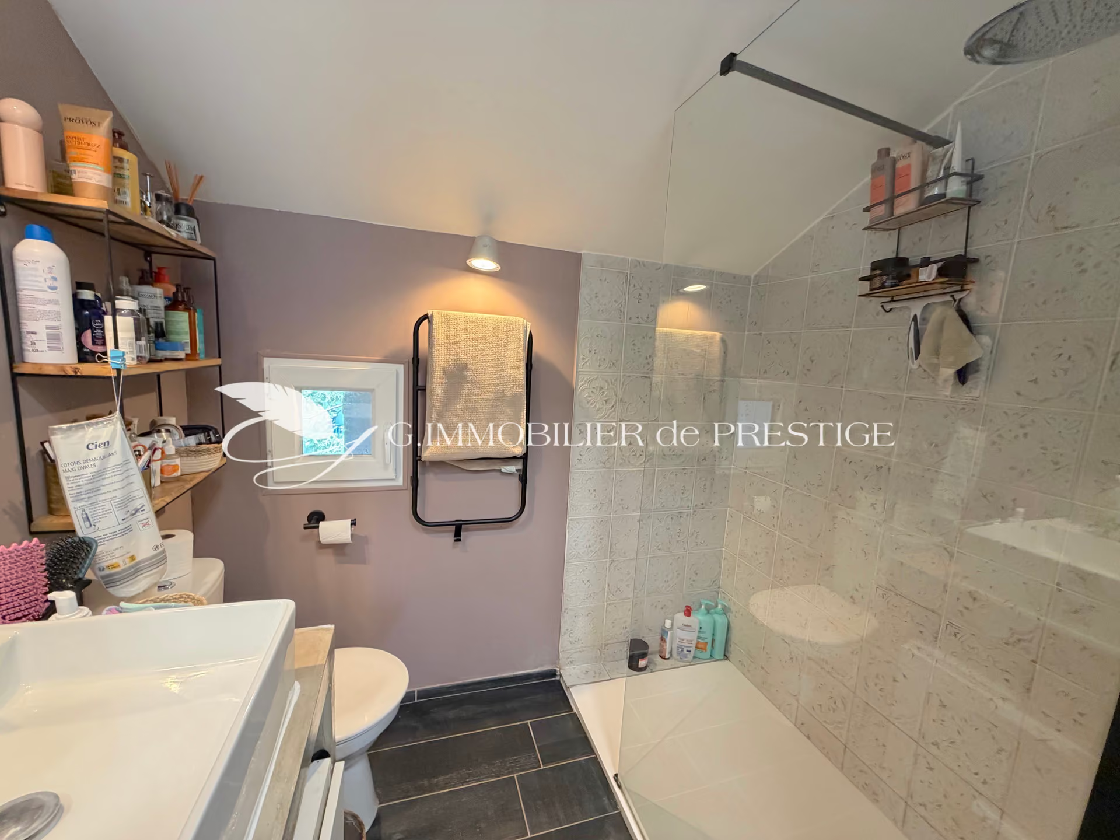
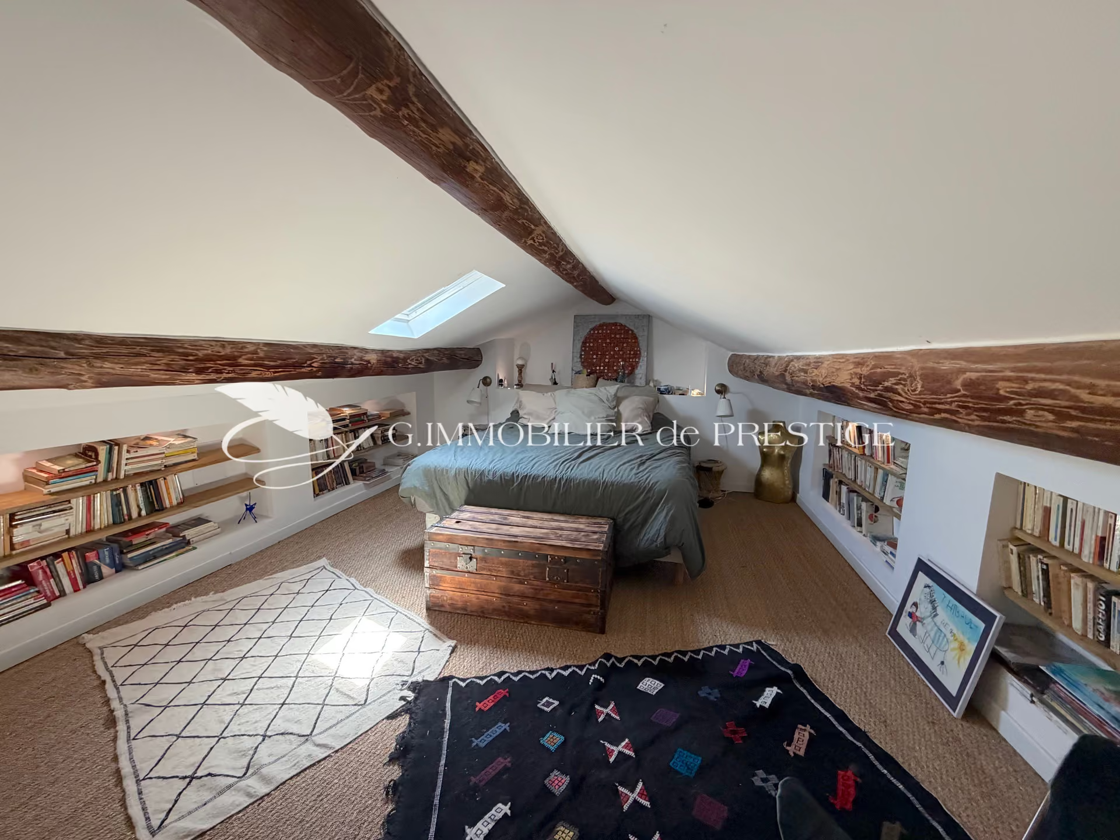
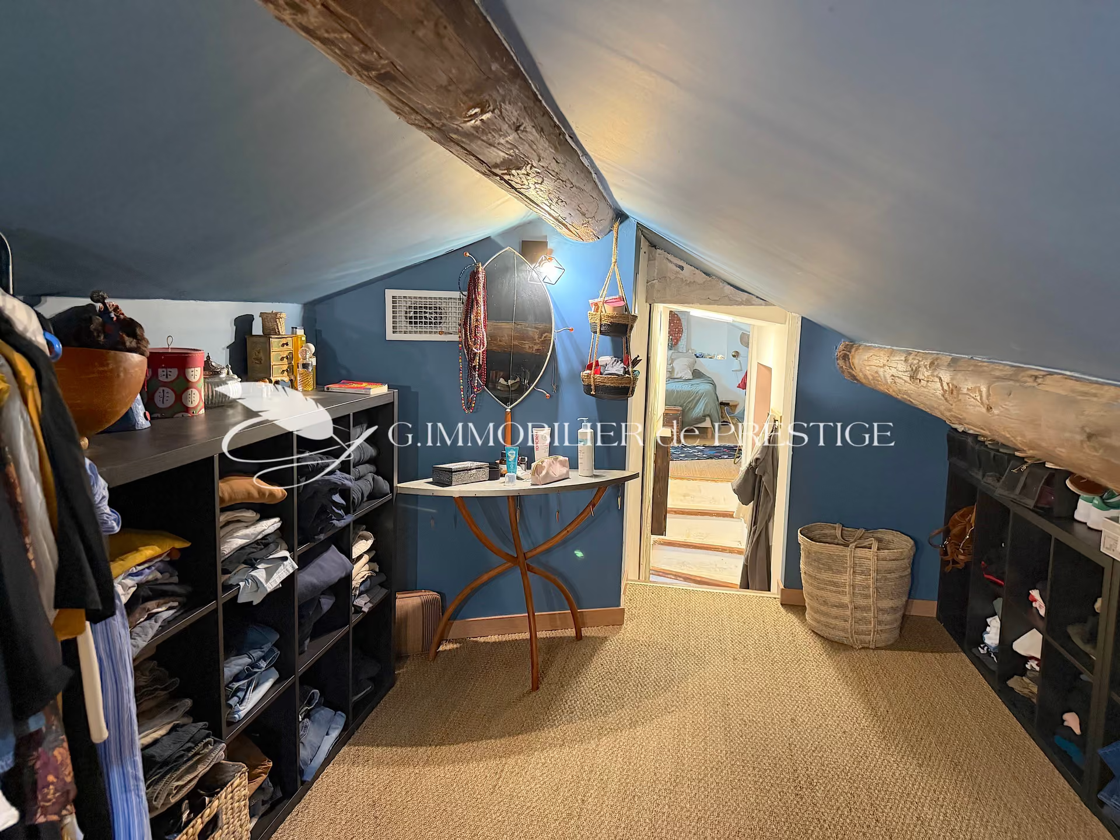
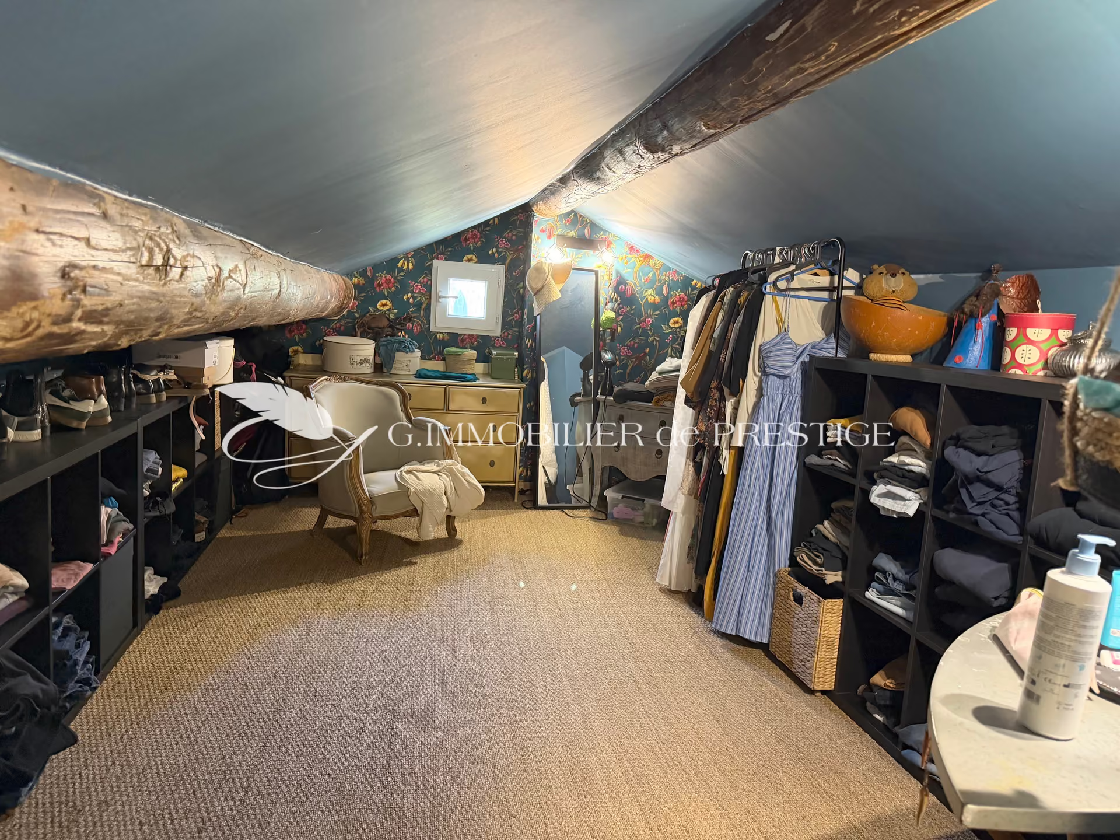
The top floor, nestled under the eaves, completes the home beautifully. It currently serves as a sleeping area with an en-suite shower room, toilet, and walk-in closet, offering a particularly cozy atmosphere thanks to its sloped ceilings. Due to the varying ceiling heights, this level is not fully included in the official living area, but it provides a valuable extra living space, perfect for hosting family and friends, creating an independent suite, or setting up a private retreat.
The period architecture, thick walls, unique proportions, and numerous character features give this property a rare identity. The house also benefits from recent upgrades, including a pellet stove and an air-to-air heat pump installed in 2021, as well as a water heater replaced in 2025. Its energy rating is D, with a climate rating of B.
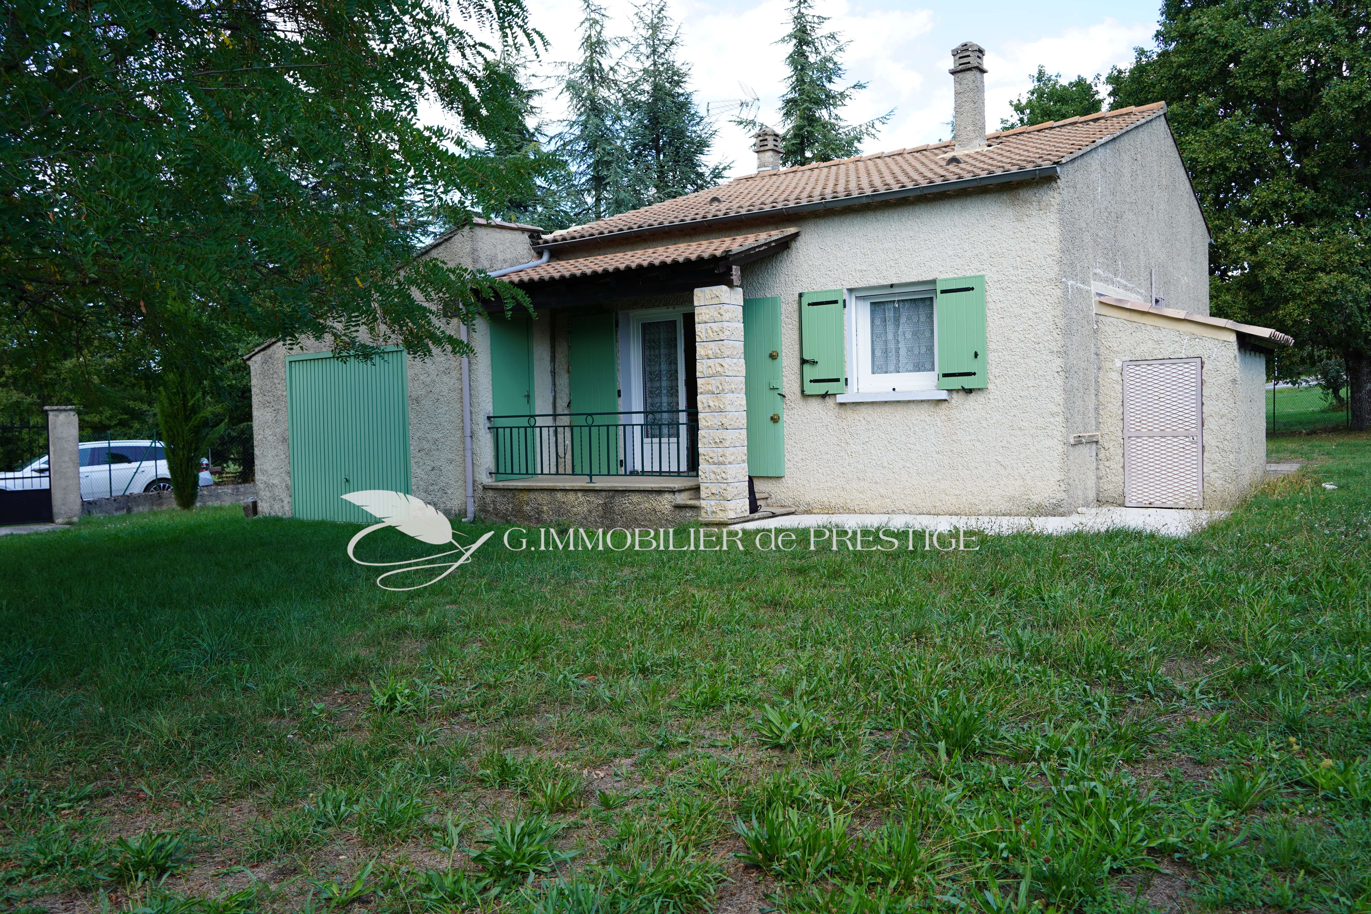
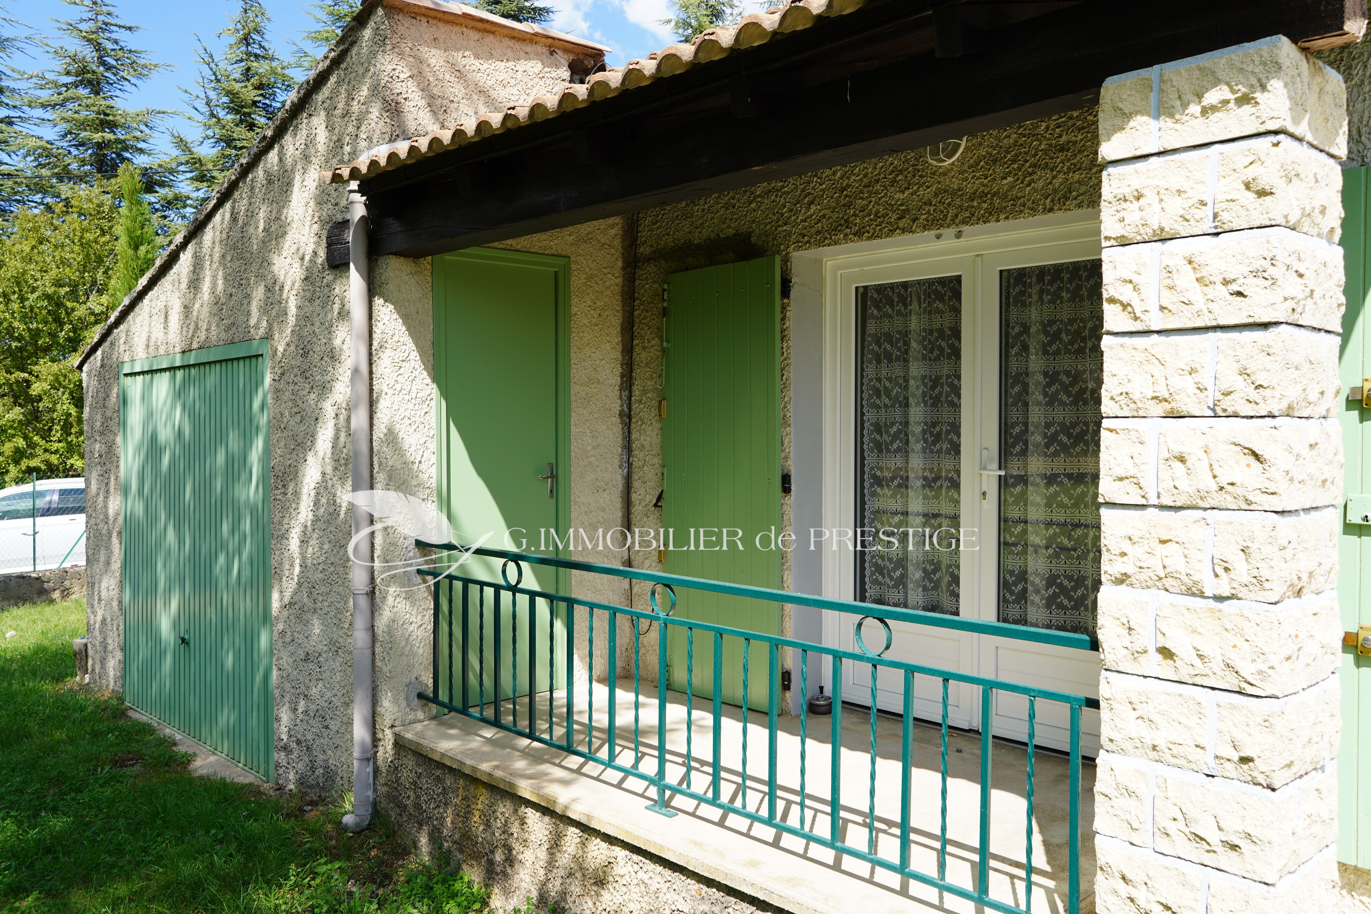
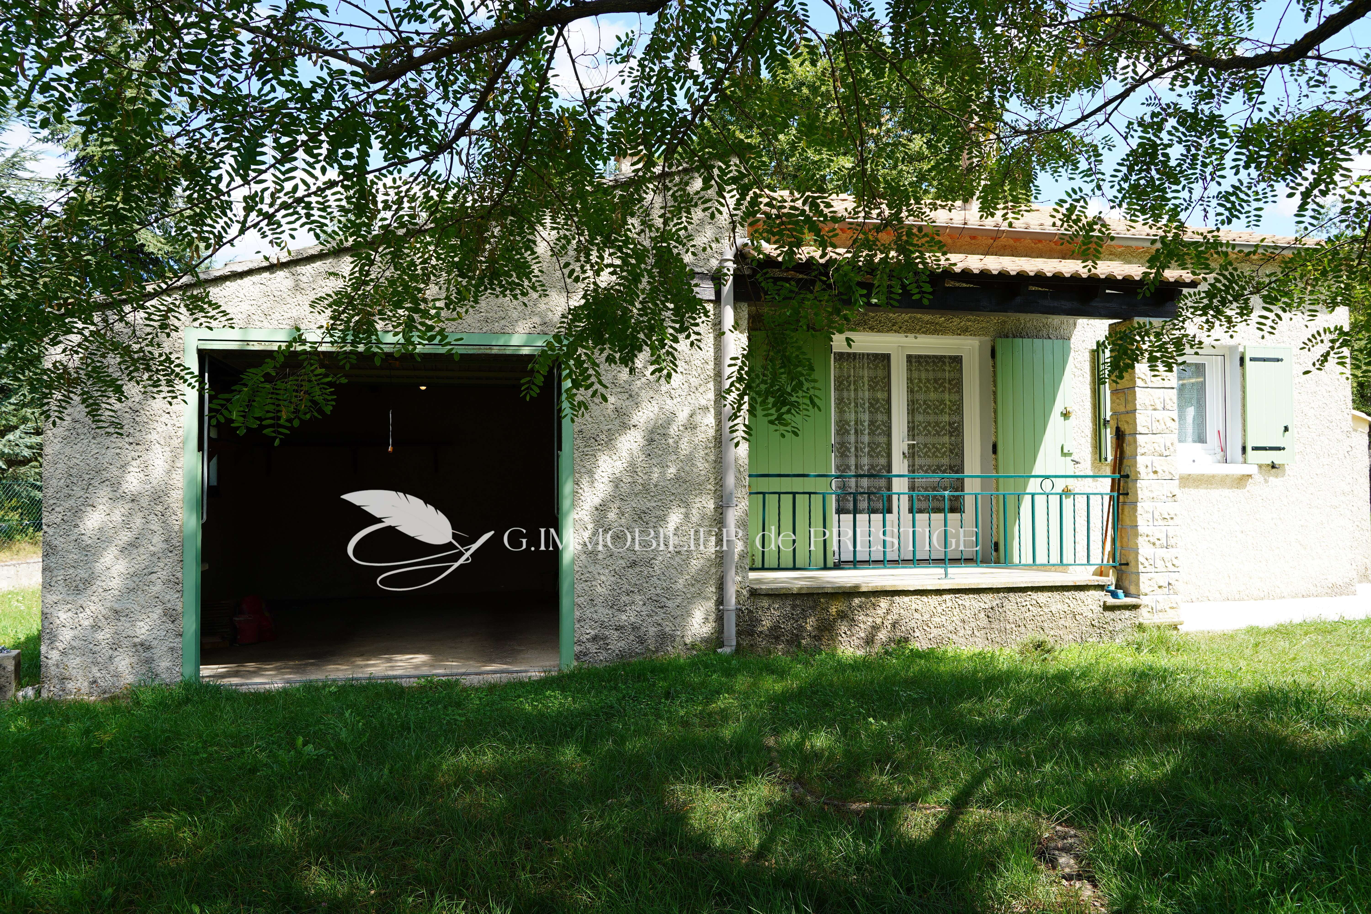
Another highly sought-after feature so close to the city center: the property includes a private area with easy parking for two vehicles in front of the house. Two attached garages, included in the sale, complete this highly practical setup for daily life.
This home will appeal to those who love authentic, character-filled properties and are looking for a secluded environment that offers the charm of the past, the serenity of a private garden, and immediate proximity to the historic center of Carpentras.
Information on the risks to which this property is exposed is available on the Géorisques website: https://www.georisques.gouv.fr
Energy performance diagnosis
Location
Features