A contemporary wood and steel villa with a commanding view









Description
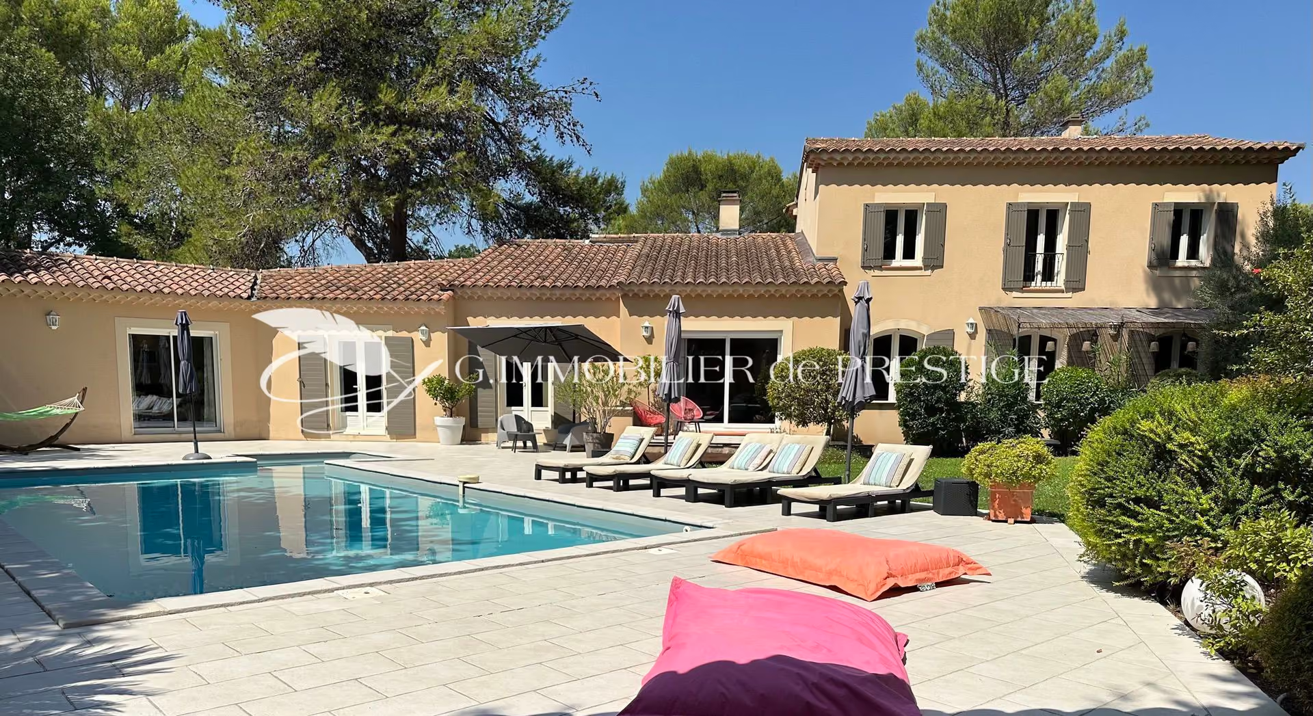
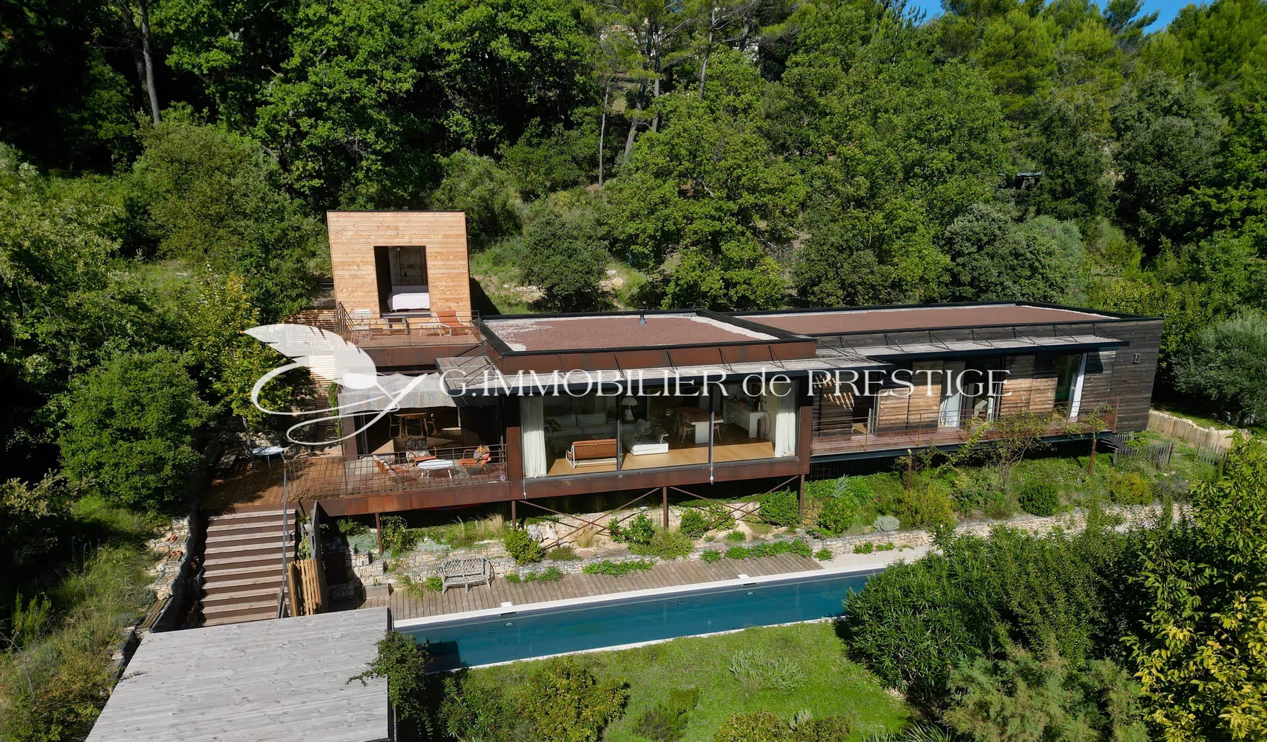
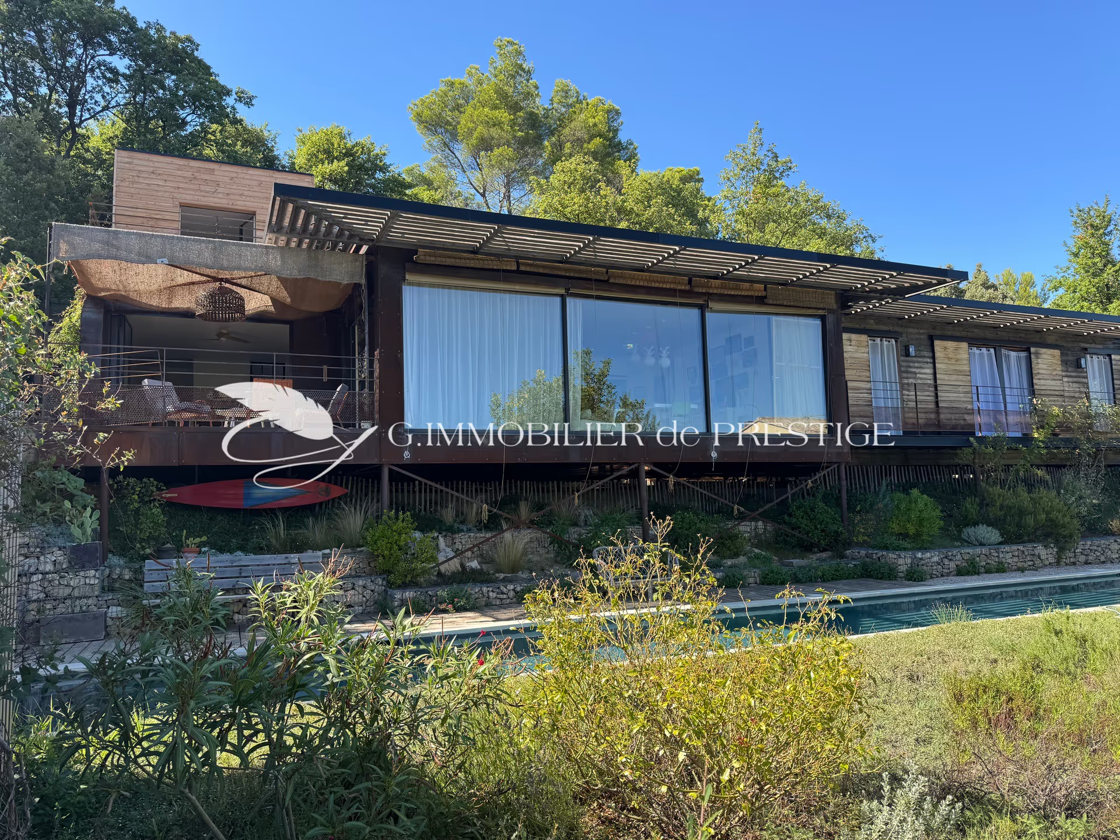
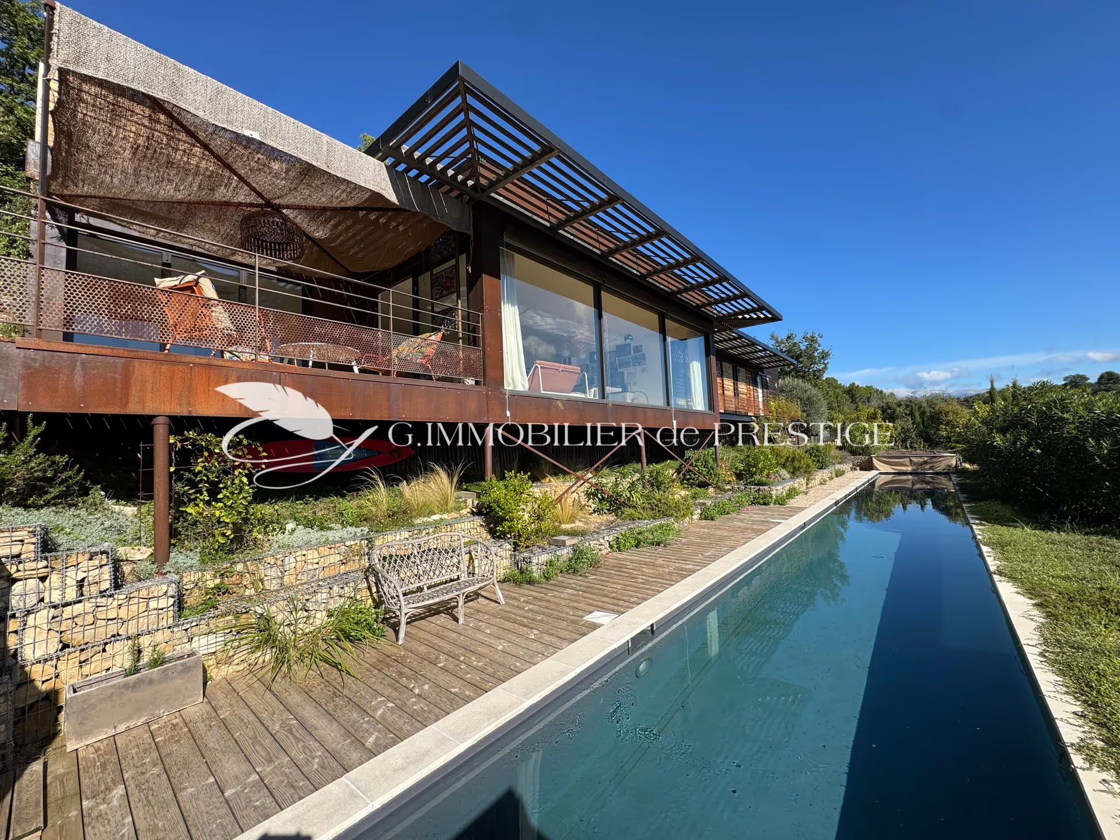
Built on stilts in 2019, this bold residence with a highly architectural design, integrated into nature, with large glass walls, overlooks an incredible lap pool.
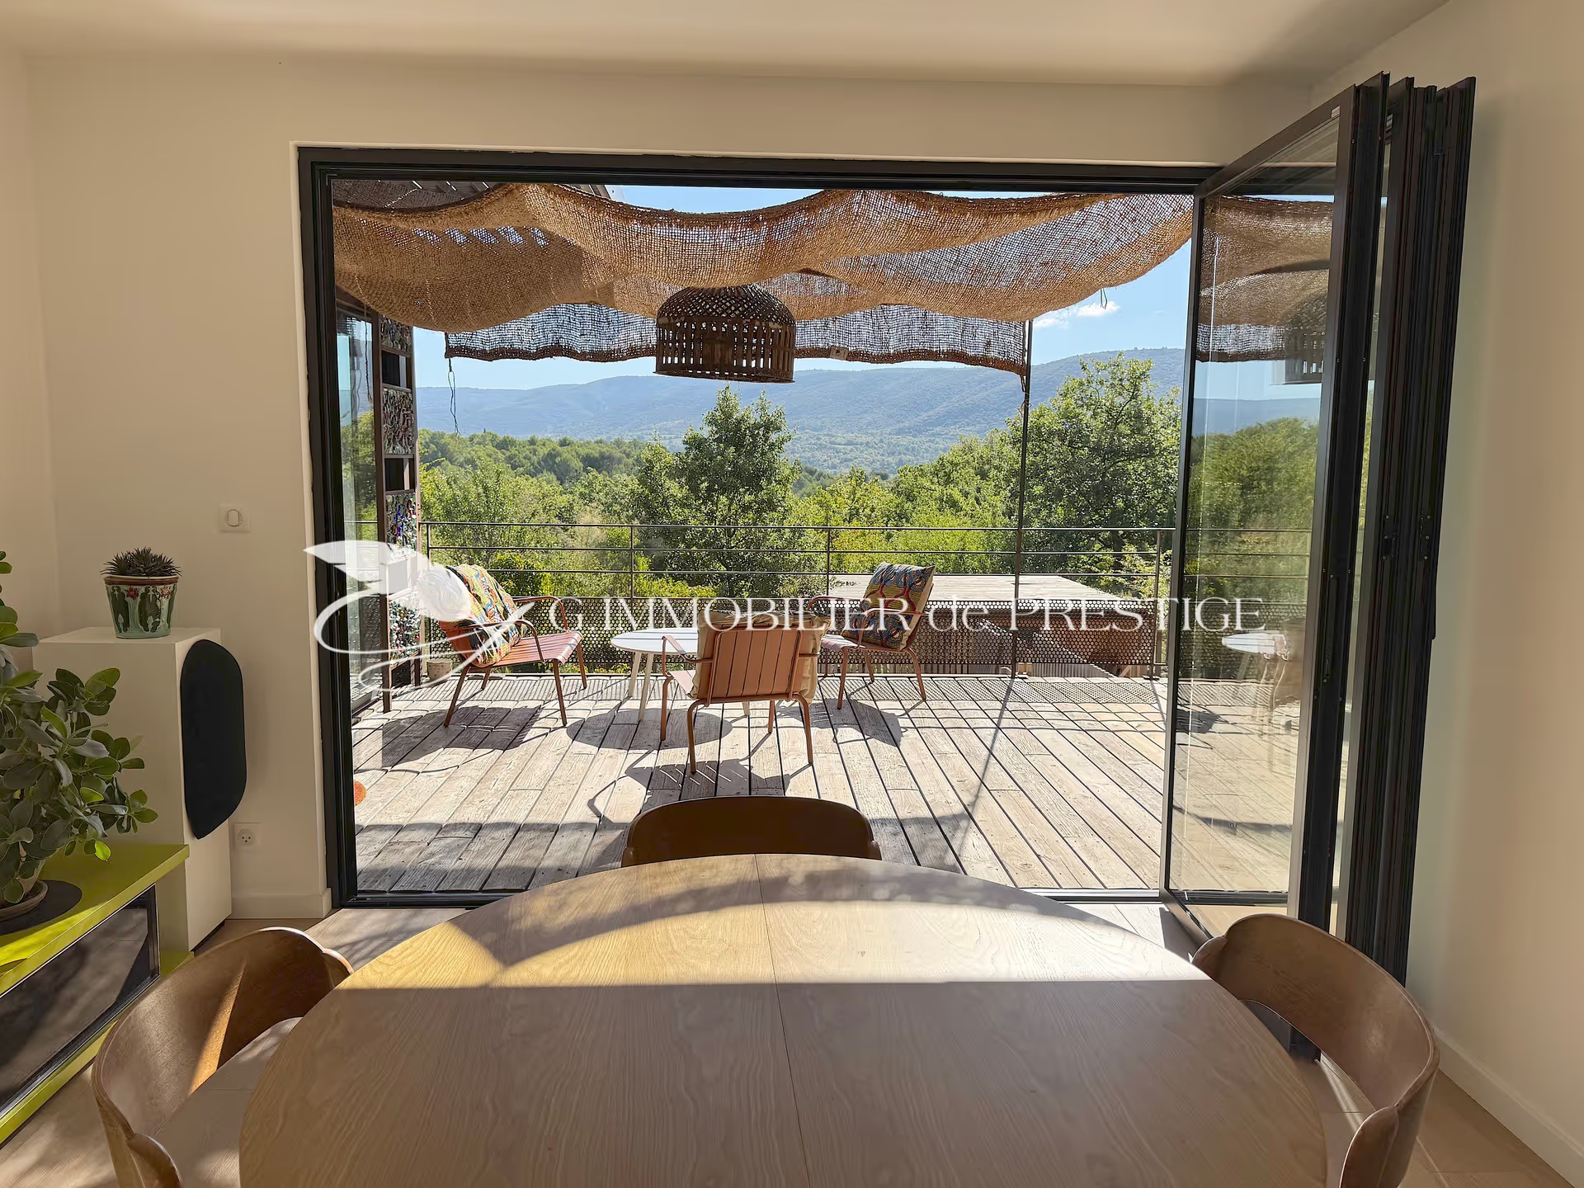
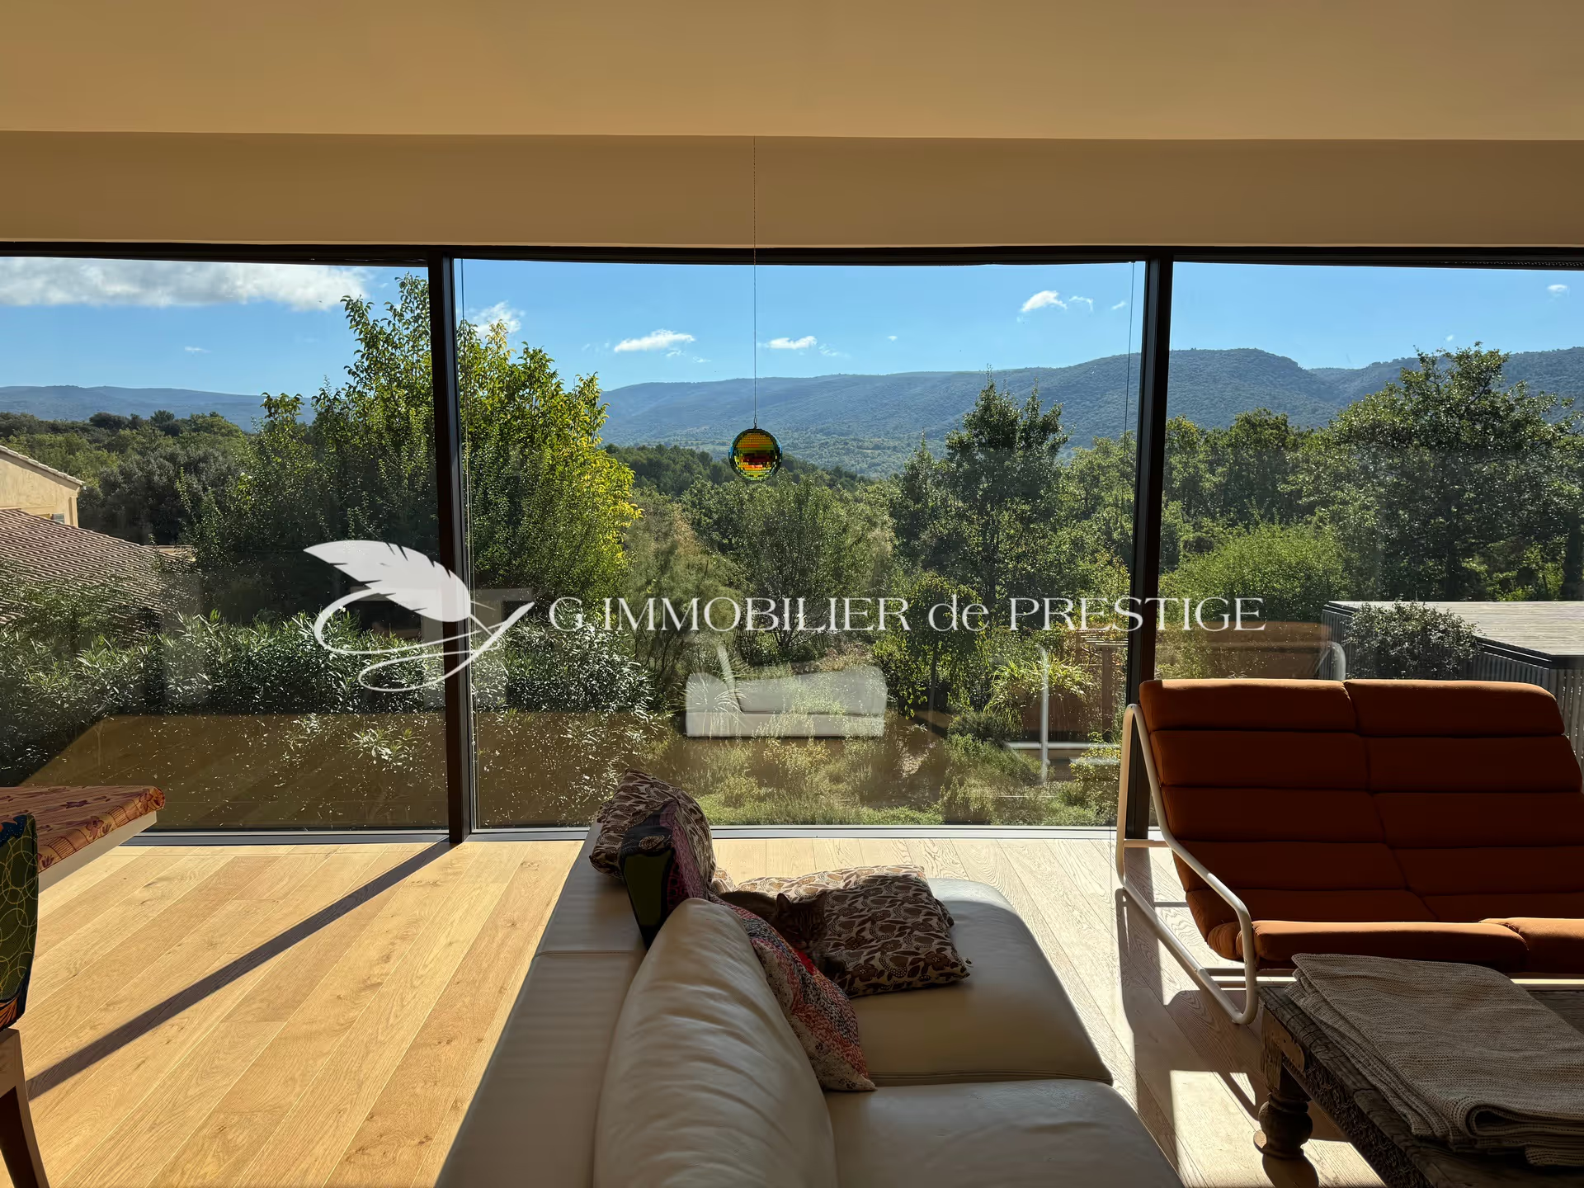
A true lifestyle thanks to its design, the interior space visually extends outdoors, with views captivated by the hills and the garden planted with Mediterranean species and fruit trees.
Spanning 200 sq m of living space, this flat-roofed villa harmoniously combines iron, wood, and glass.
At the top of a charming tree-lined path, one accesses the residence and the 25x2.50 heated lap pool.
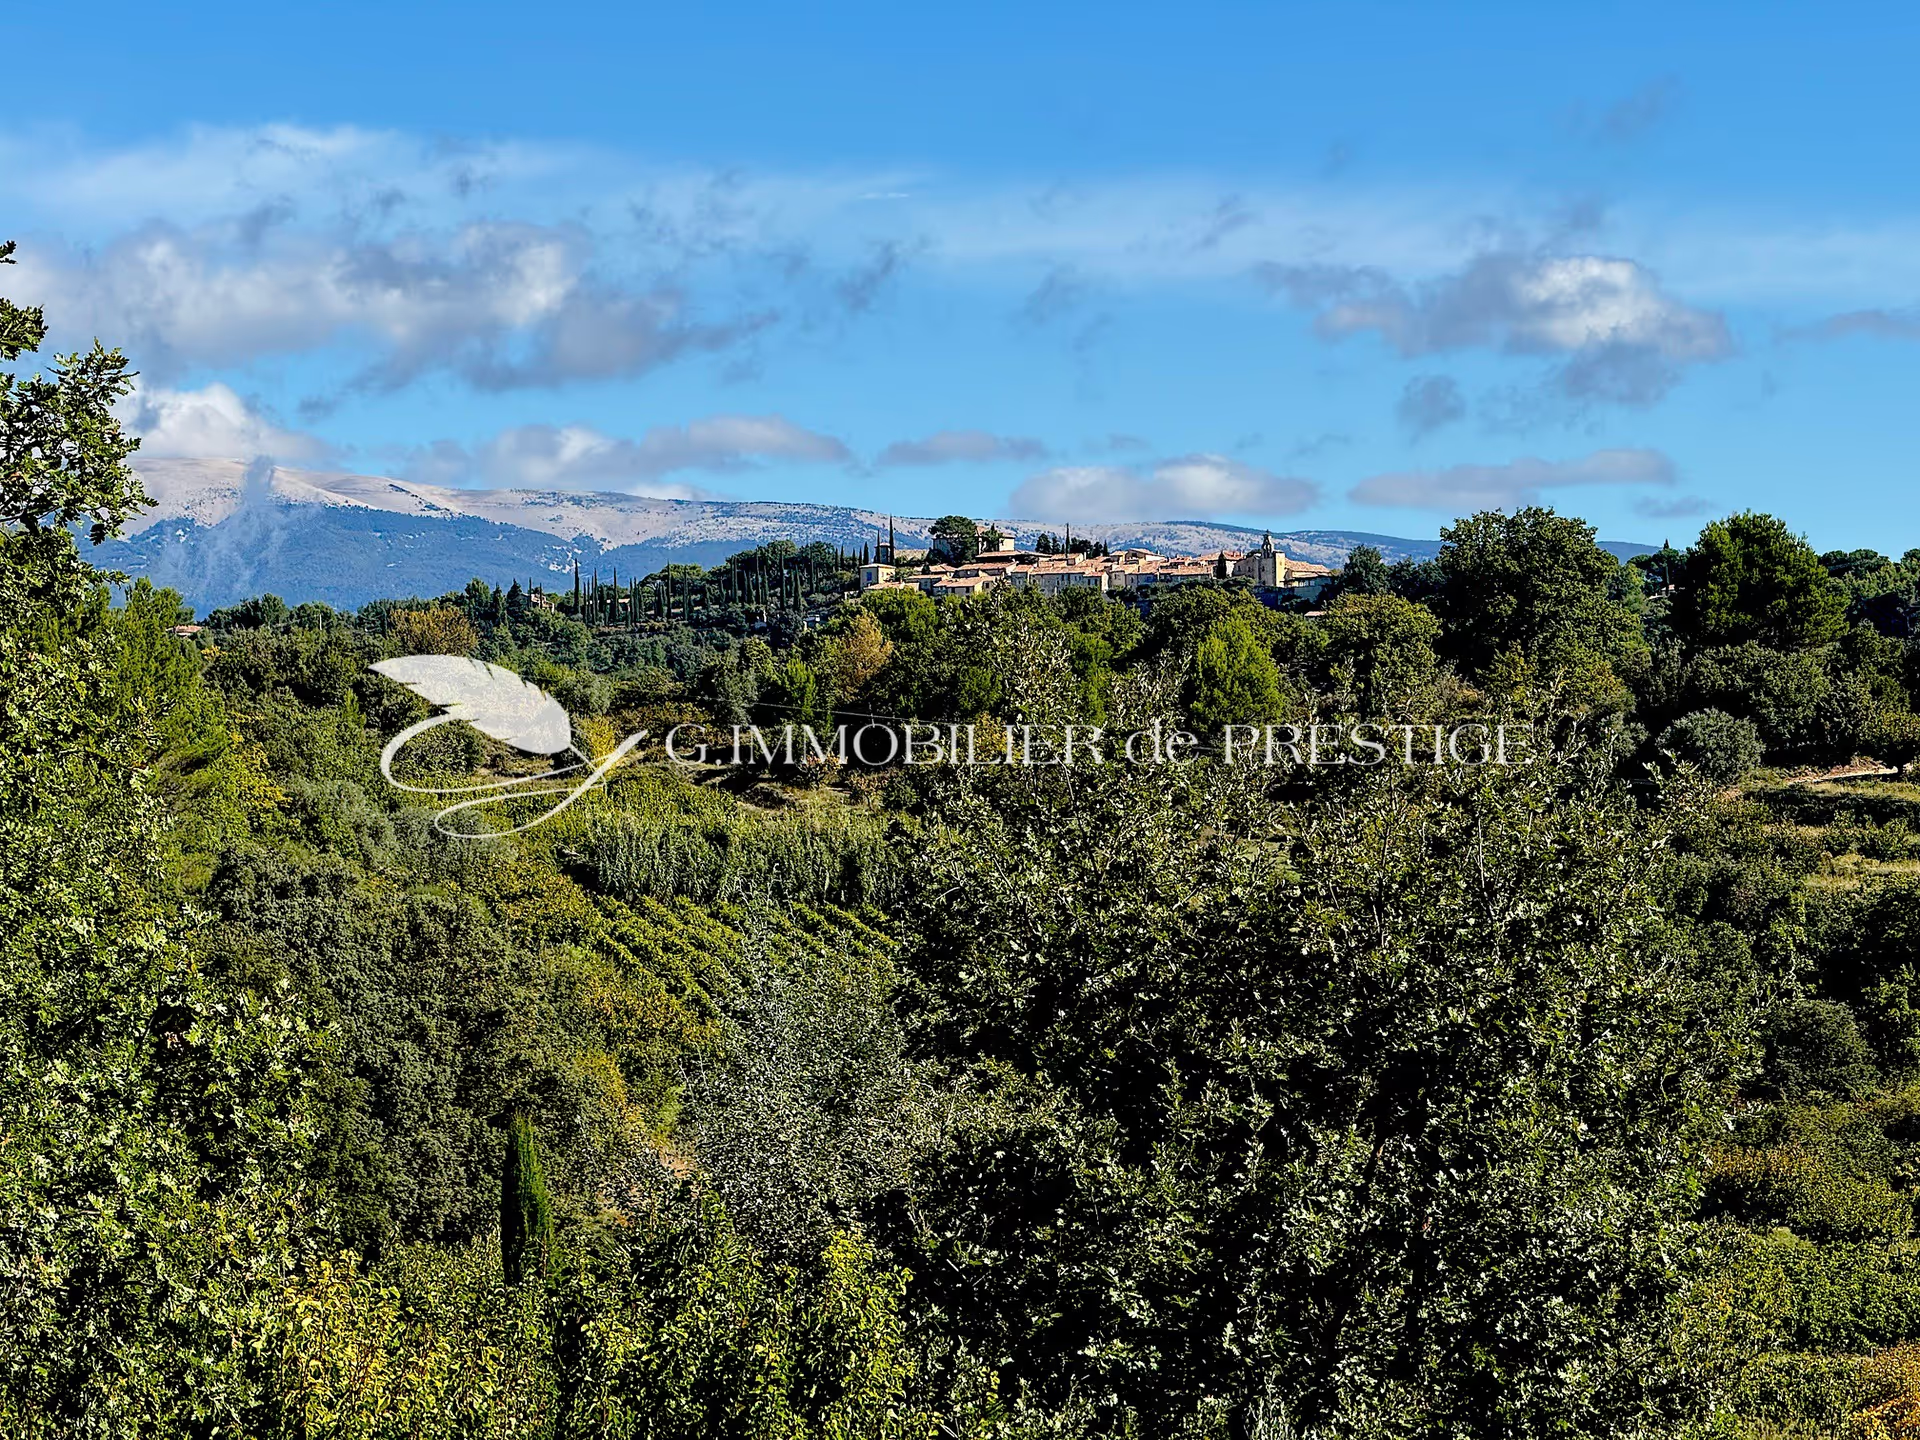
To the east, a postcard-perfect view of Mont Ventoux and the village of Blauvac nestled on the mountain.
To the south, hills stretch as far as the eye can see, a living tableau that shifts in color and light with the hours and seasons.
Even before entering the house, the enchantment begins: the luxury of living indoors as if you were outdoors.
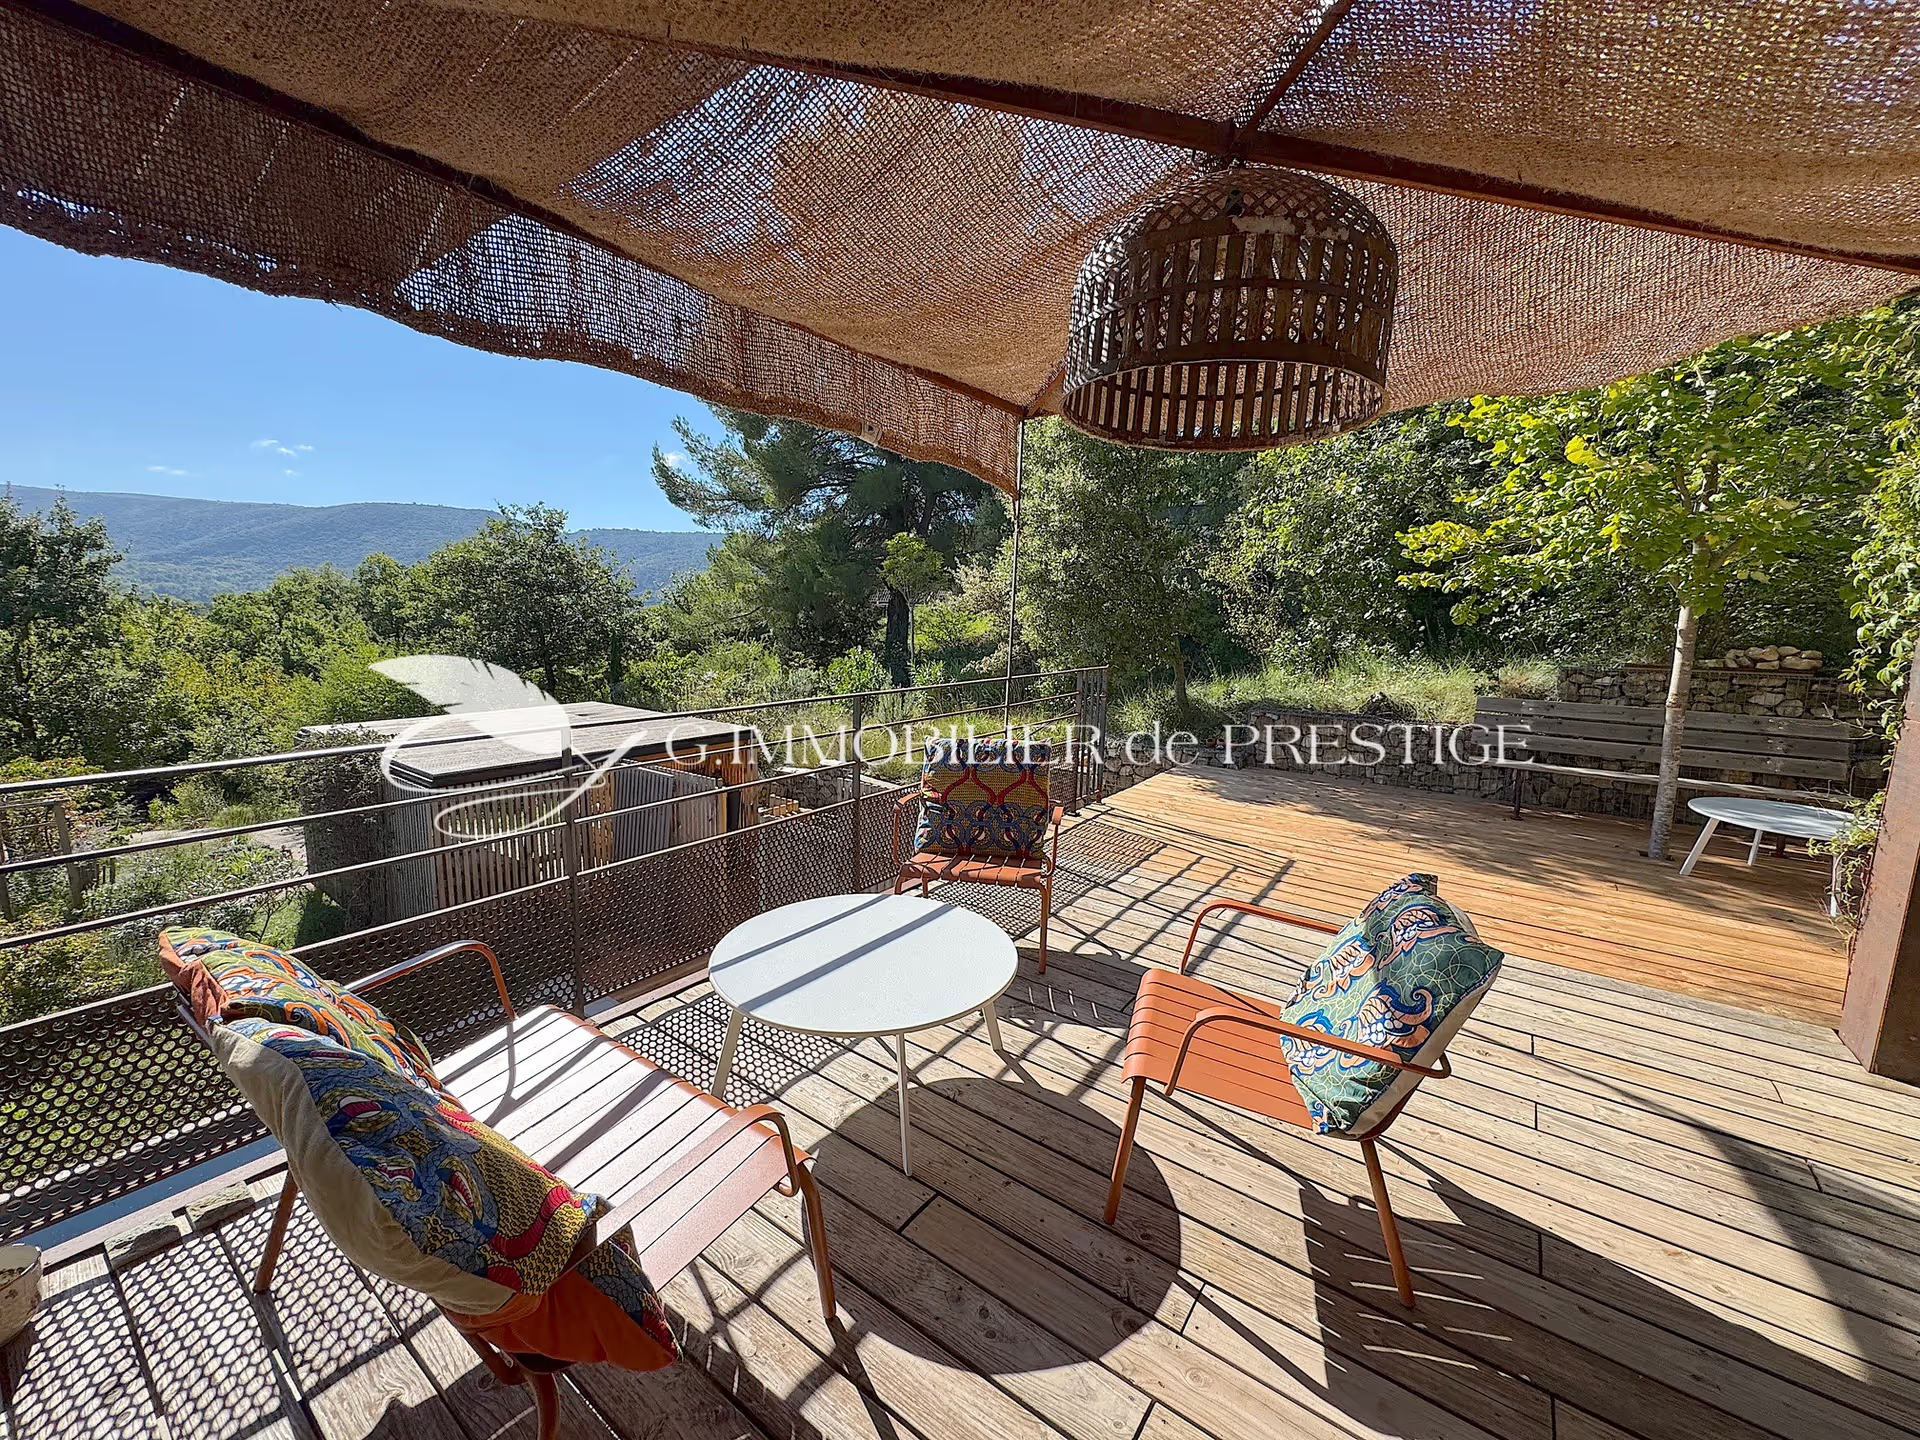
A vast, warm, and bright living/dining area where, occasionally, for pleasure, the charming pellet stove is lit. This space boasts an incredible south-facing view and a west-facing terrace, an outdoor lounge perfect for enjoying the surrounding nature.
Here, as in all rooms from east to west, the views invite admiration of the nascent autumn. A palette of shifting colors and Mont Ventoux, haloed in pink before nightfall.
A functional kitchen.
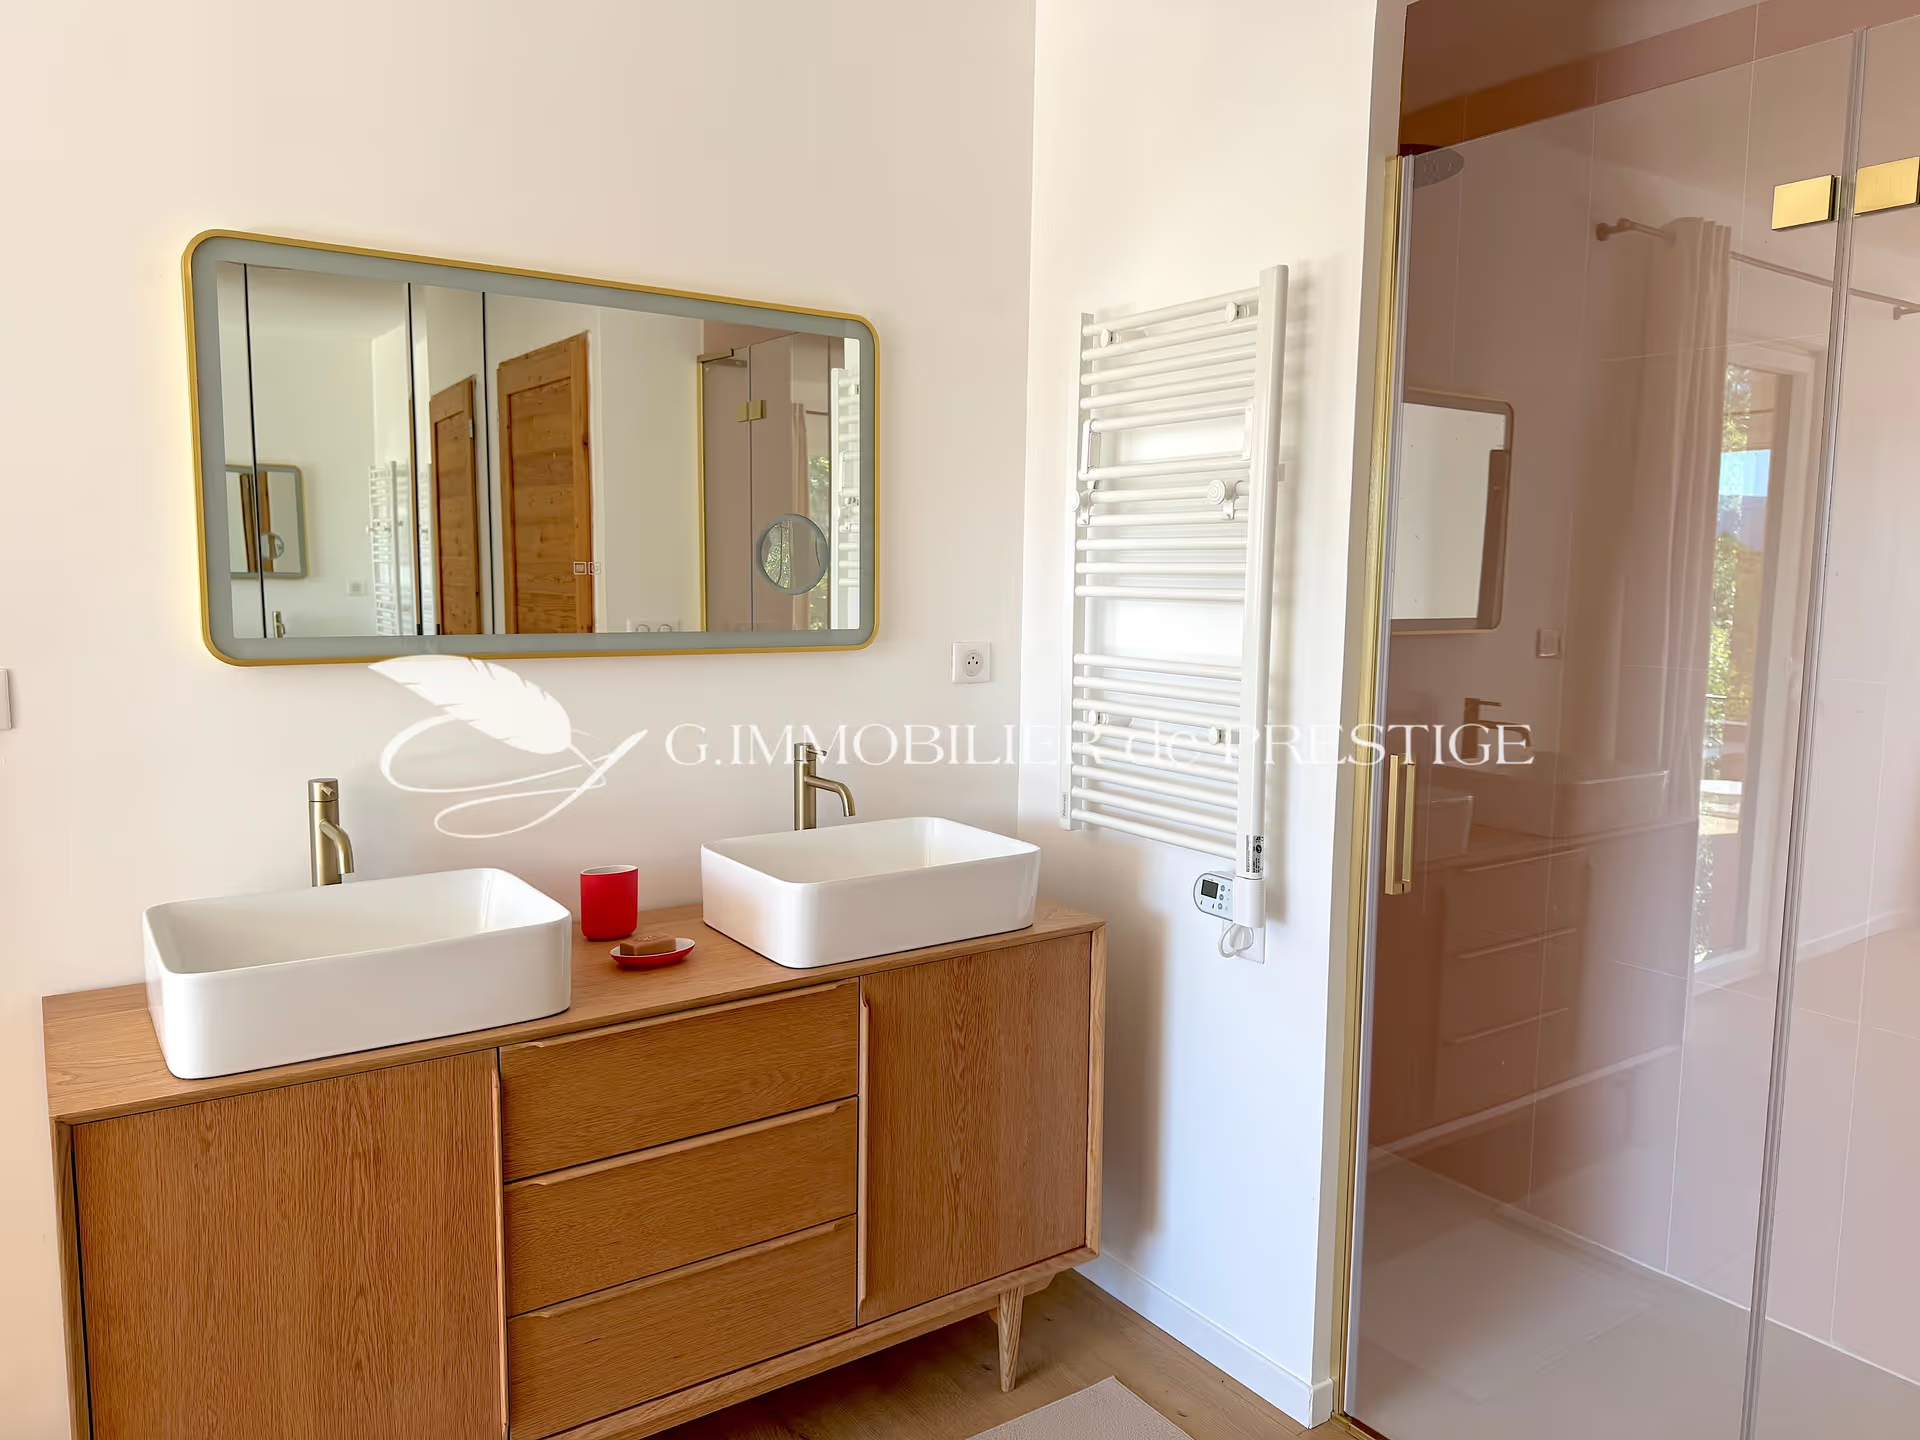
The house then transitions into the sleeping quarters with three bedrooms and two bathrooms. All bedrooms open onto a long, overhanging terrace.
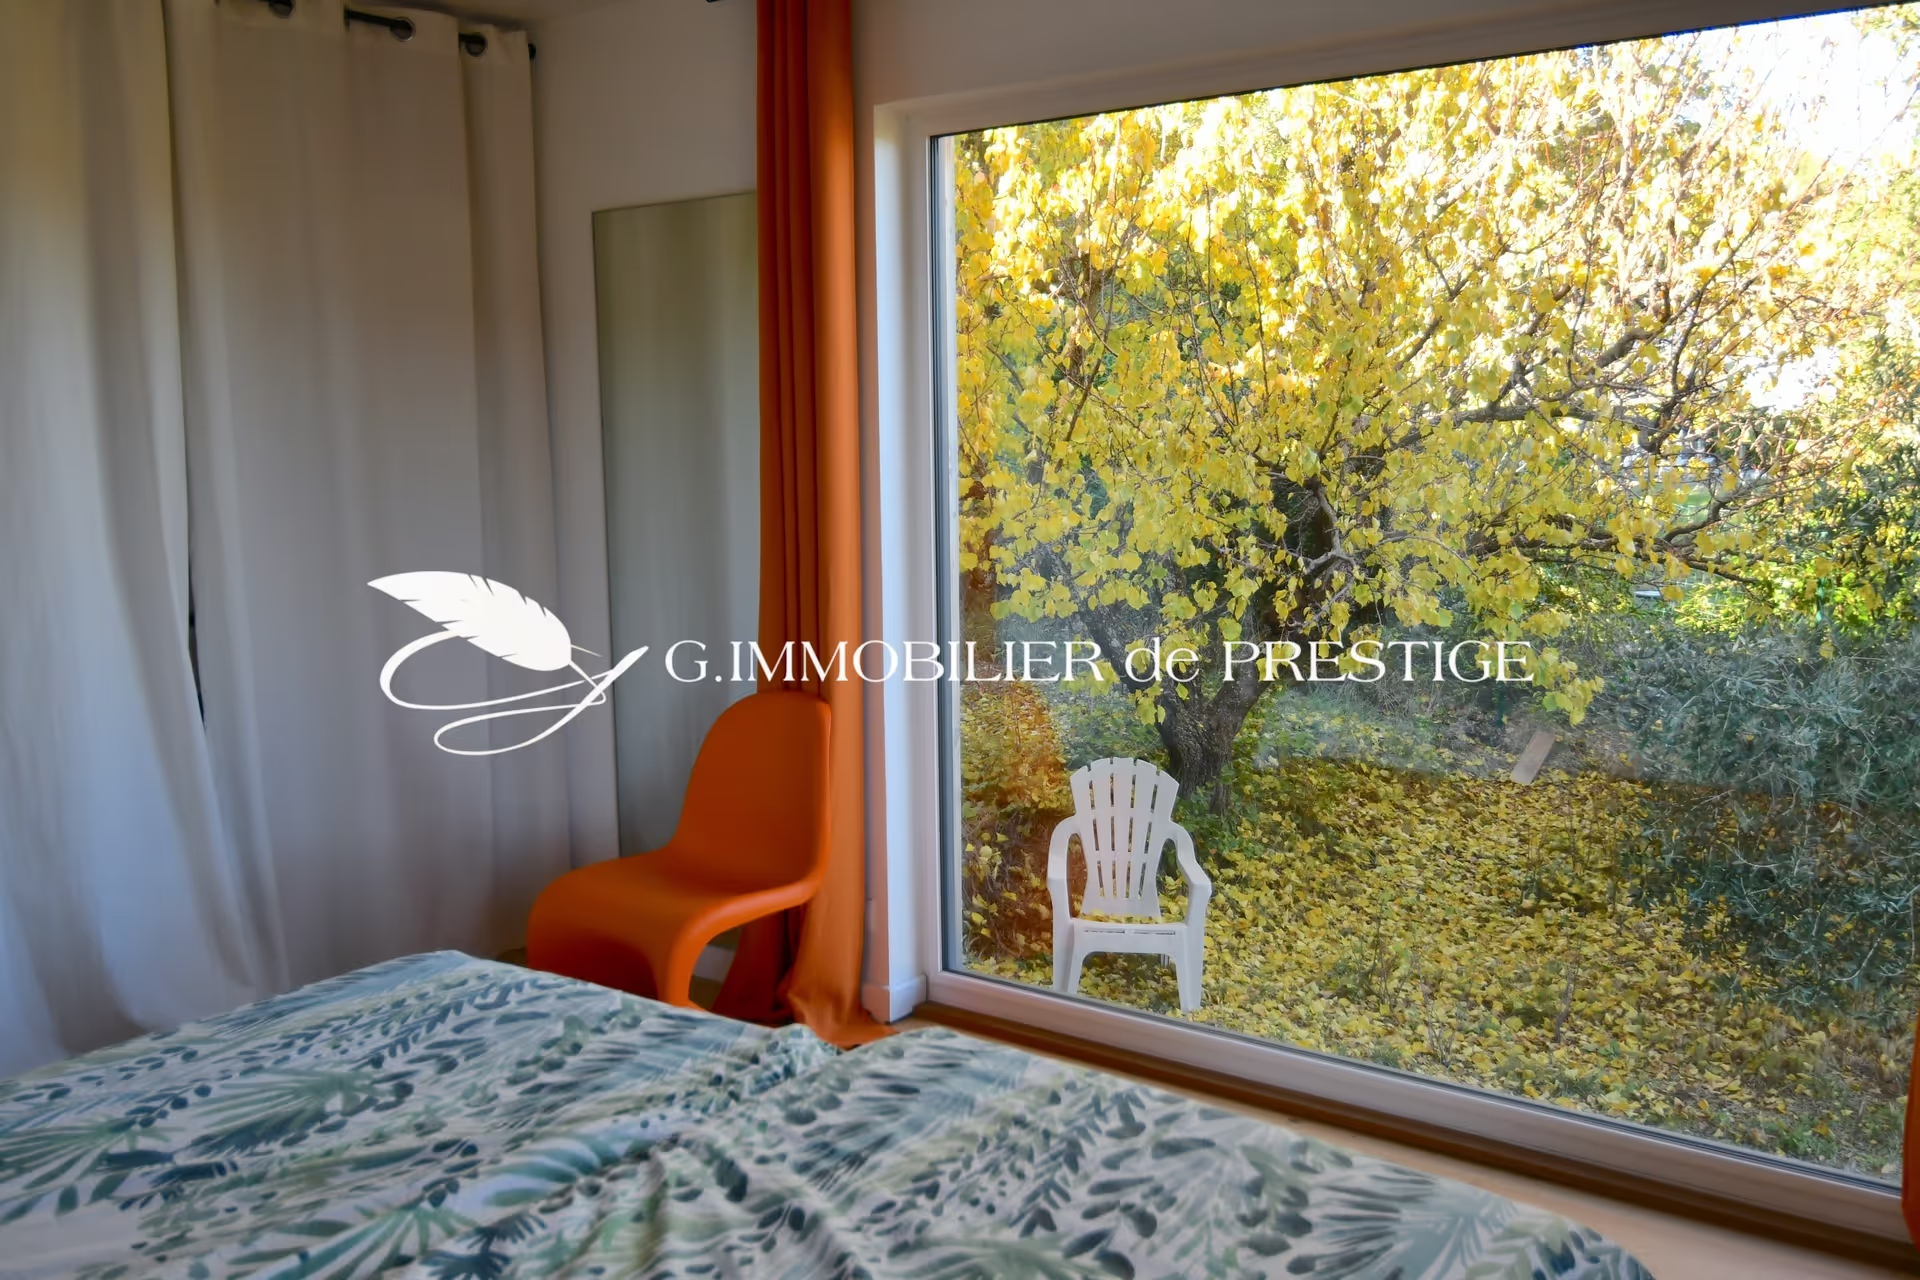
The easternmost bedroom, with an adjoining bathroom, enjoys a new living tableau facing the bed: a large white oak in summer, its falling leaves revealing Mont Ventoux in winter.
Upstairs, a suite with a shower room, toilet, and private terrace opens onto the rooftop terrace and offers an exceptional panorama: a panoramic view with the hills, trees, Mont Ventoux, and the nestled village as its backdrop.
Oak flooring, larch doors... All these materials contribute to a cozy ambiance.
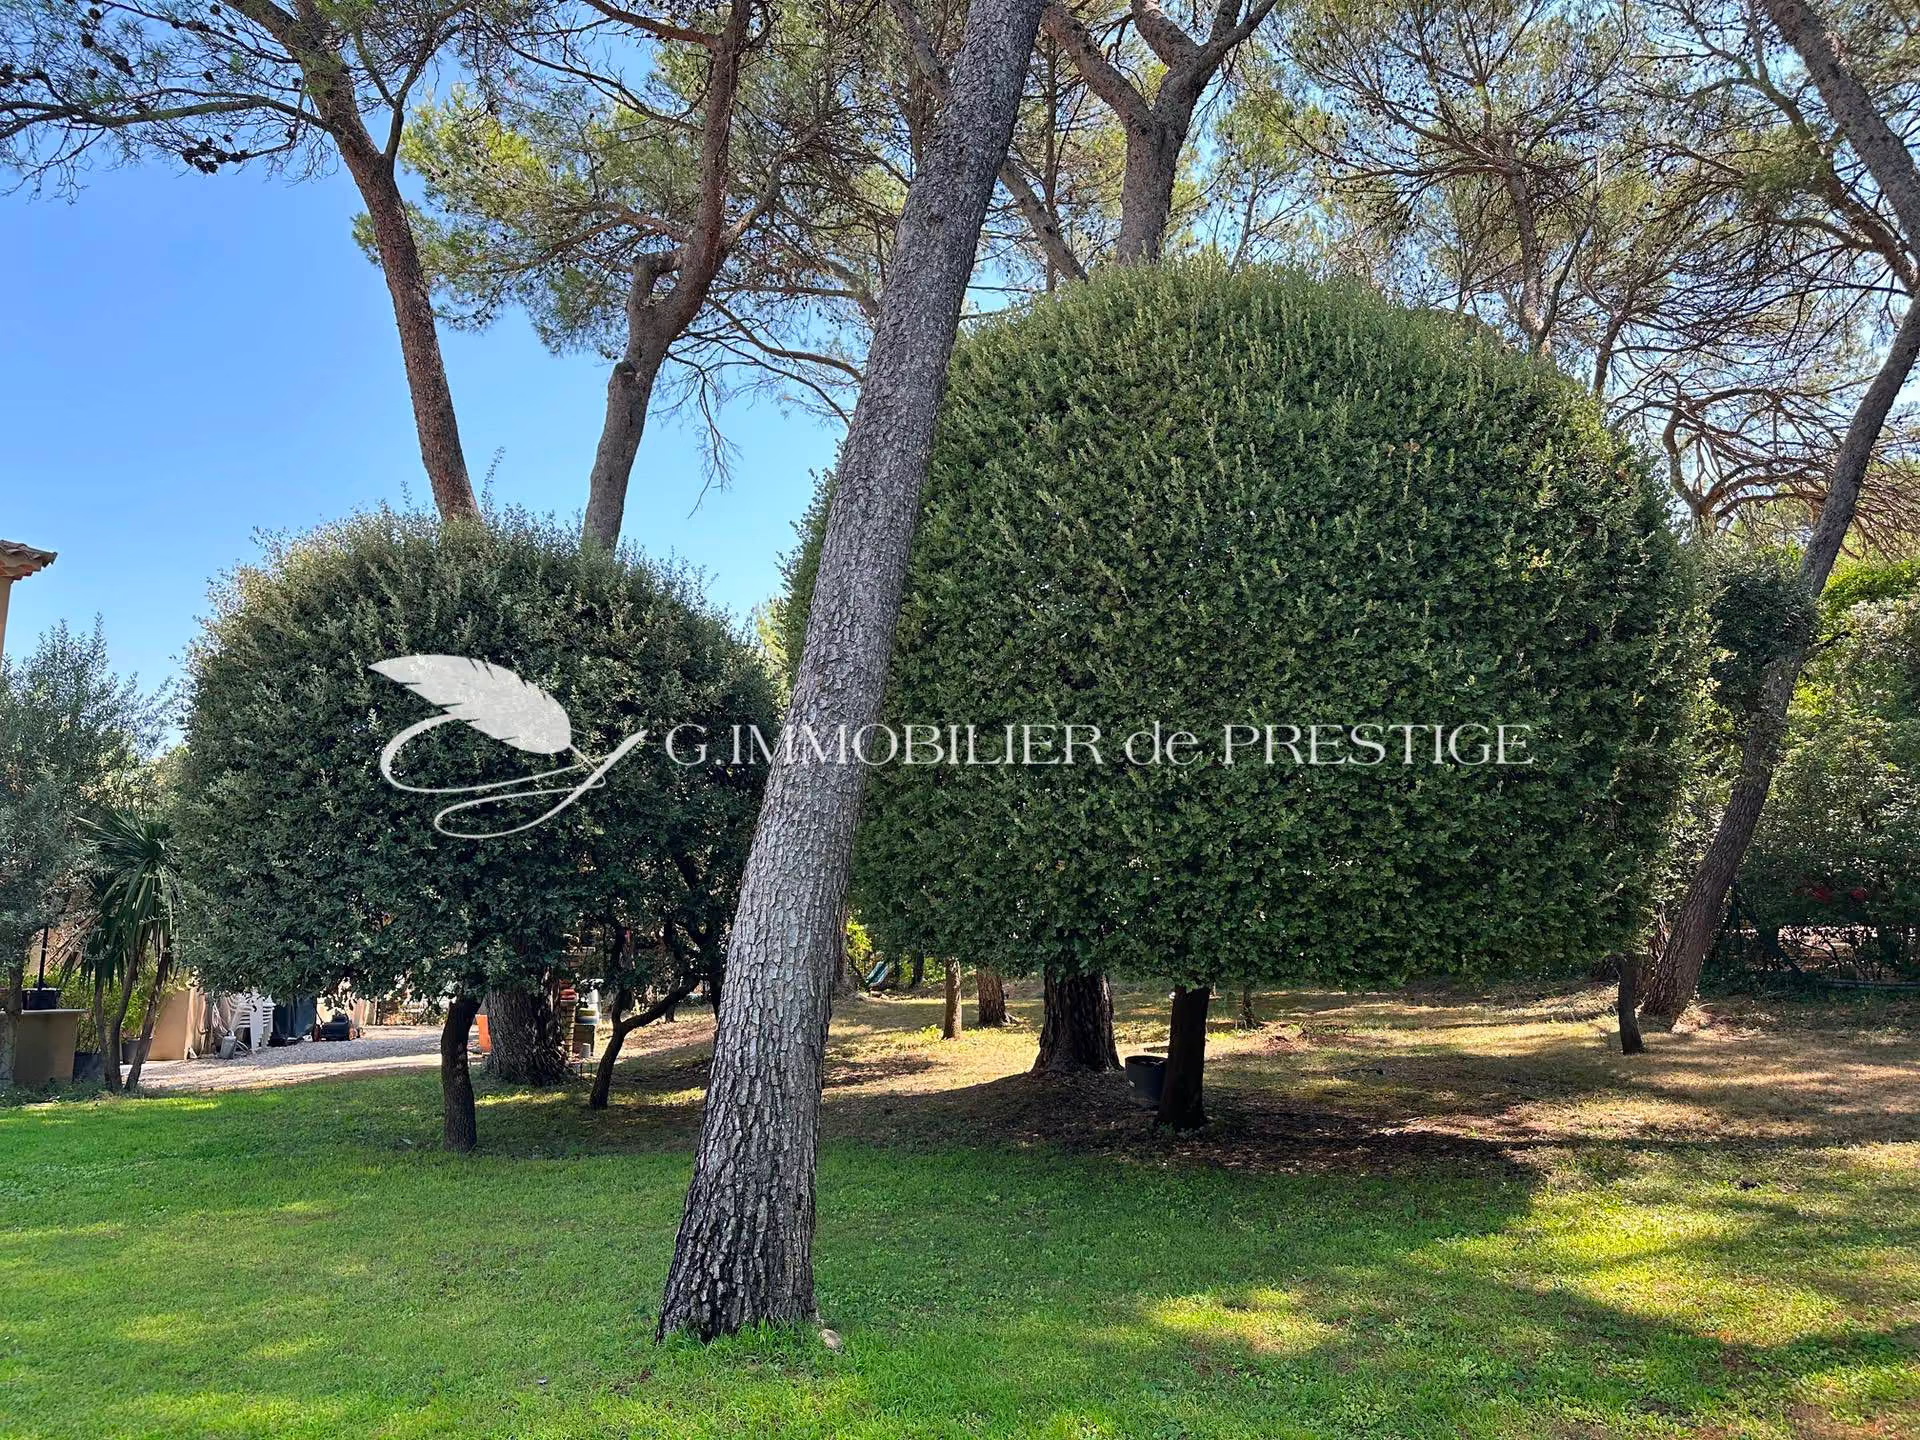
In the garden, numerous green spaces have been landscaped with plantings that are in harmony with the environment.
Mini phyto-purification system (plant-based filtration).
Garden shed.
Carport.
"A house I am rediscovering with its extension, which on the one hand opened up the ground floor spaces by creating a dining room with a continuous terrace, and on the other hand allowed for the creation of a fourth bedroom with an adjoining shower room that can be independent. An intimate interlude, like a high-altitude retreat that gives new life to the residence."
Information on the risks to which this property is exposed is available on the Géorisques website: https://www.georisques.gouv.fr
Energy performance diagnosis
Location
Features