A contemporary village villa with views of Mont Ventoux and the Gorges de la Nesque
Description
Exclusive to our agency,
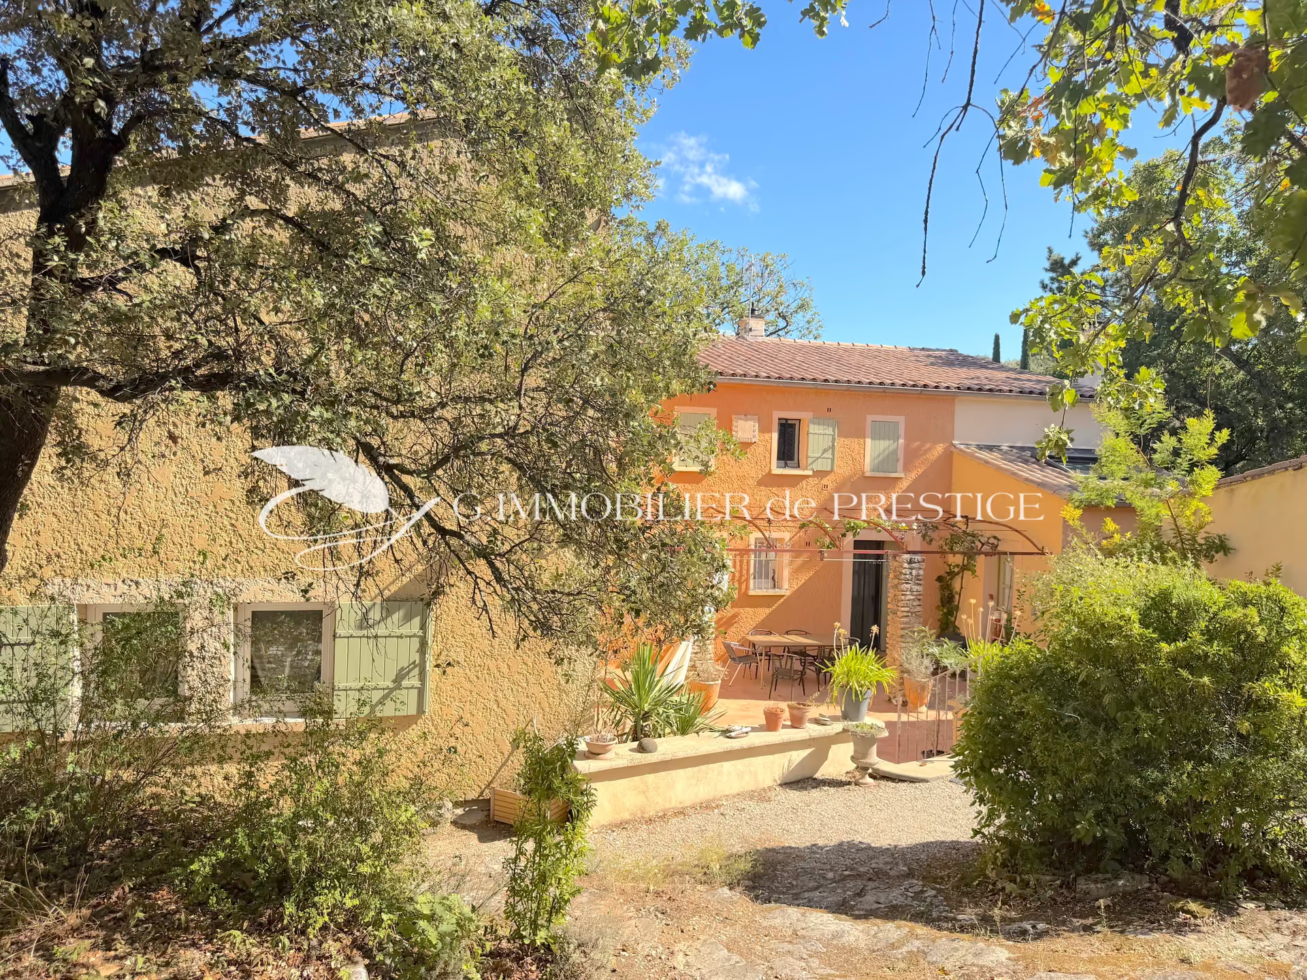
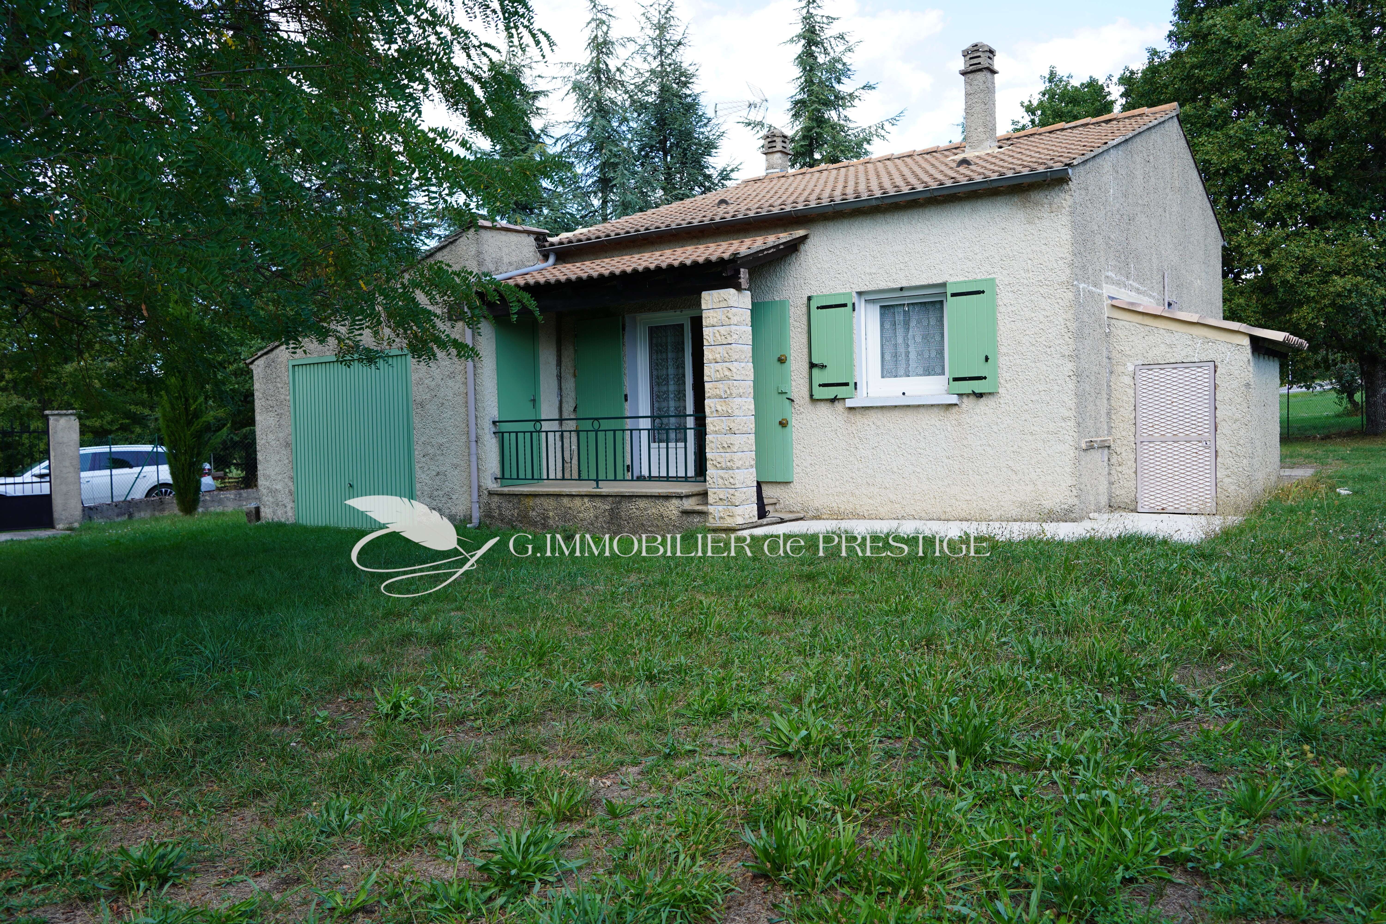
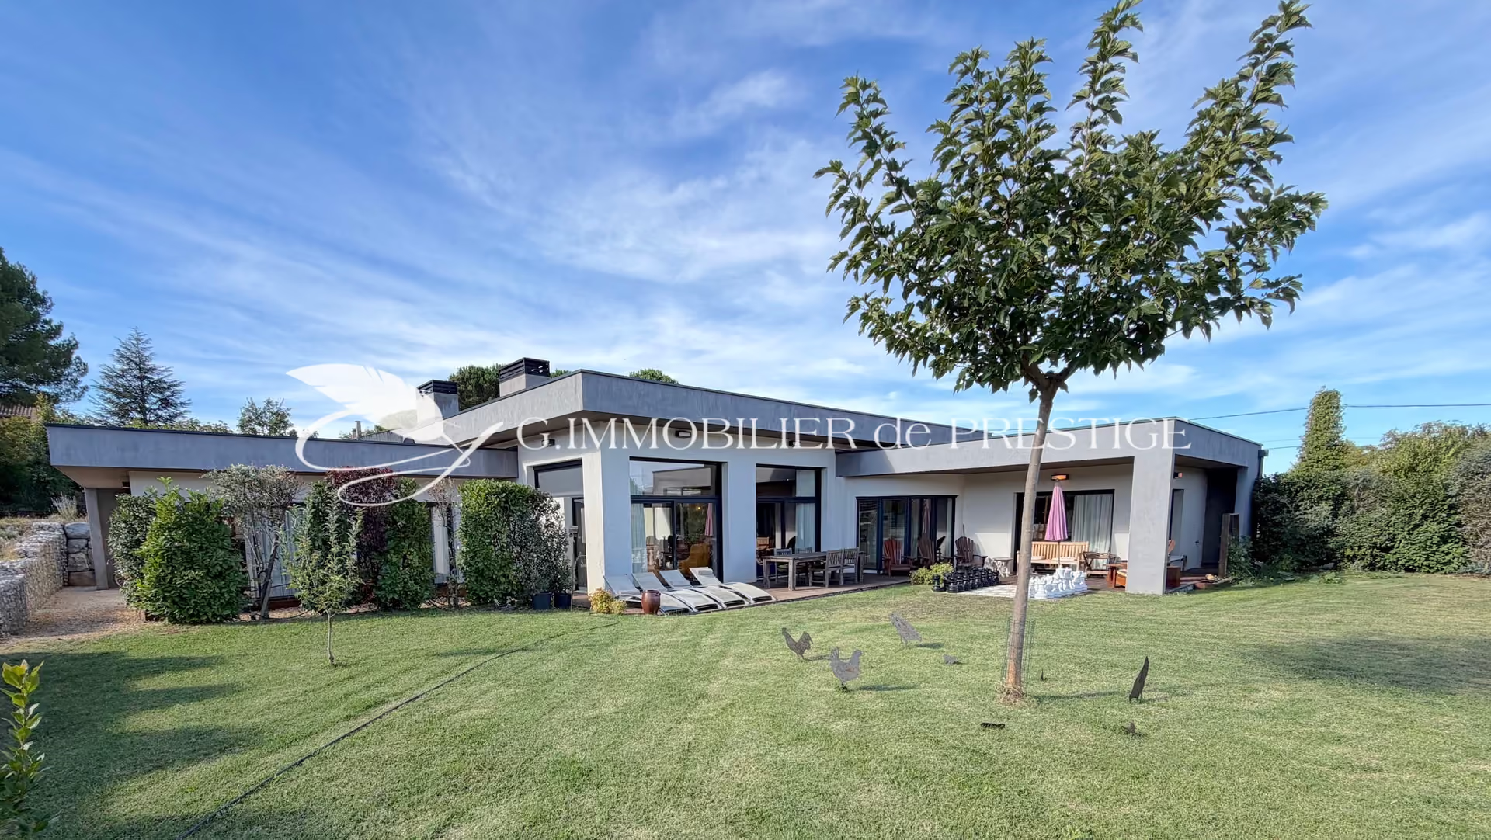
At the foot of Mont Ventoux, just a five-minute walk from the heart of the village, a contemporary architect-designed house built in 2019, offering approximately 173 m² of living space on 3,620 m² of landscaped grounds.
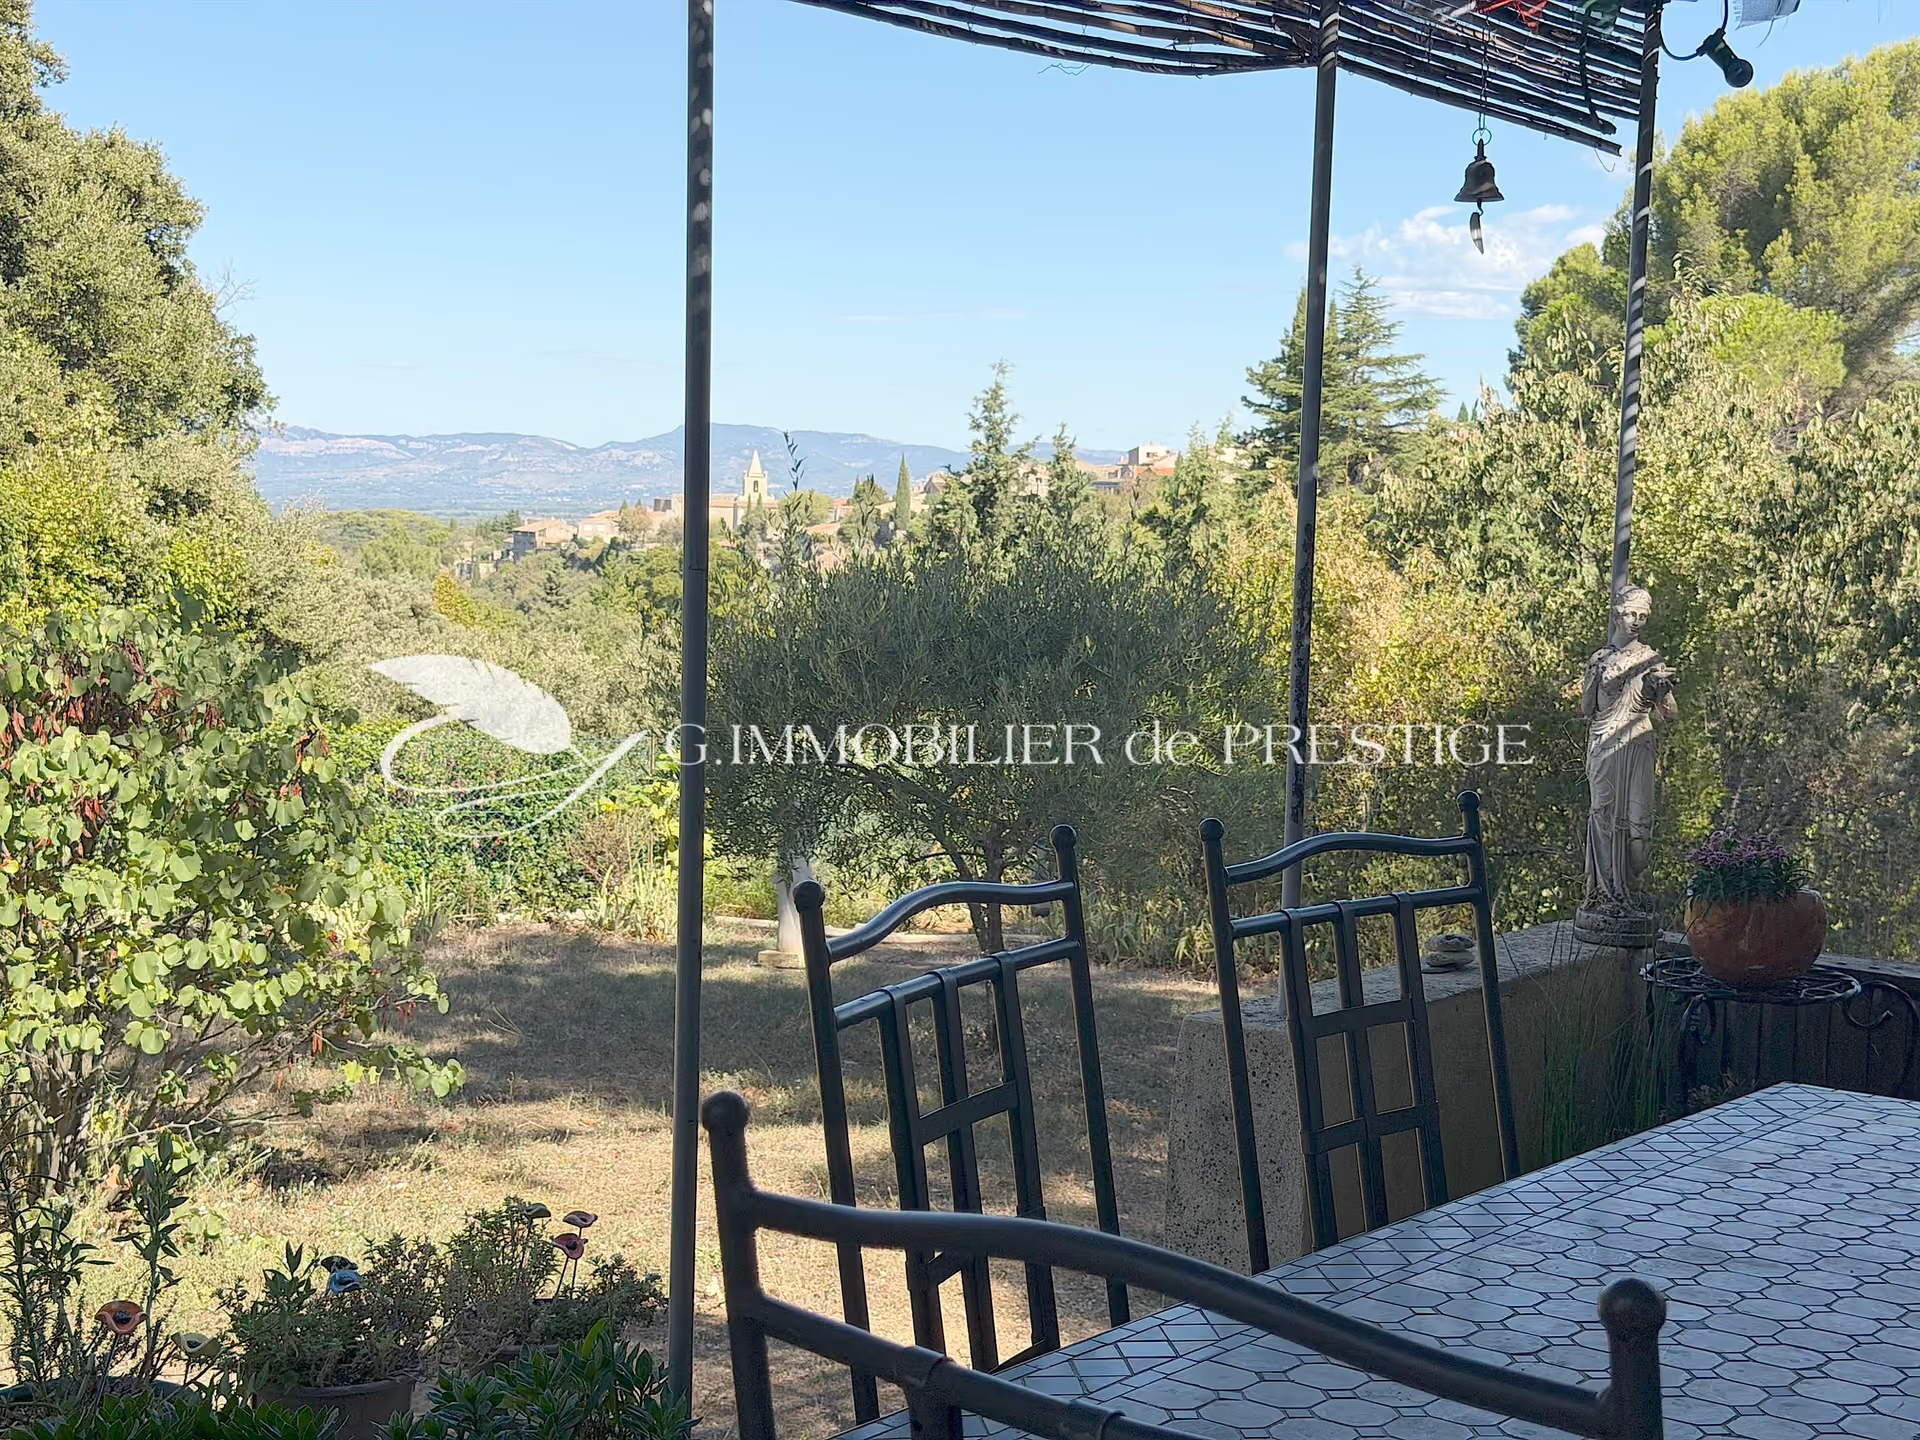
Perfectly integrated into its surroundings, the property enjoys a prime, quiet location with beautiful views toward Mont Ventoux and the Gorges de la Nesque. Here, you can enjoy the countryside and nature while keeping the village shops and services within walking distance.
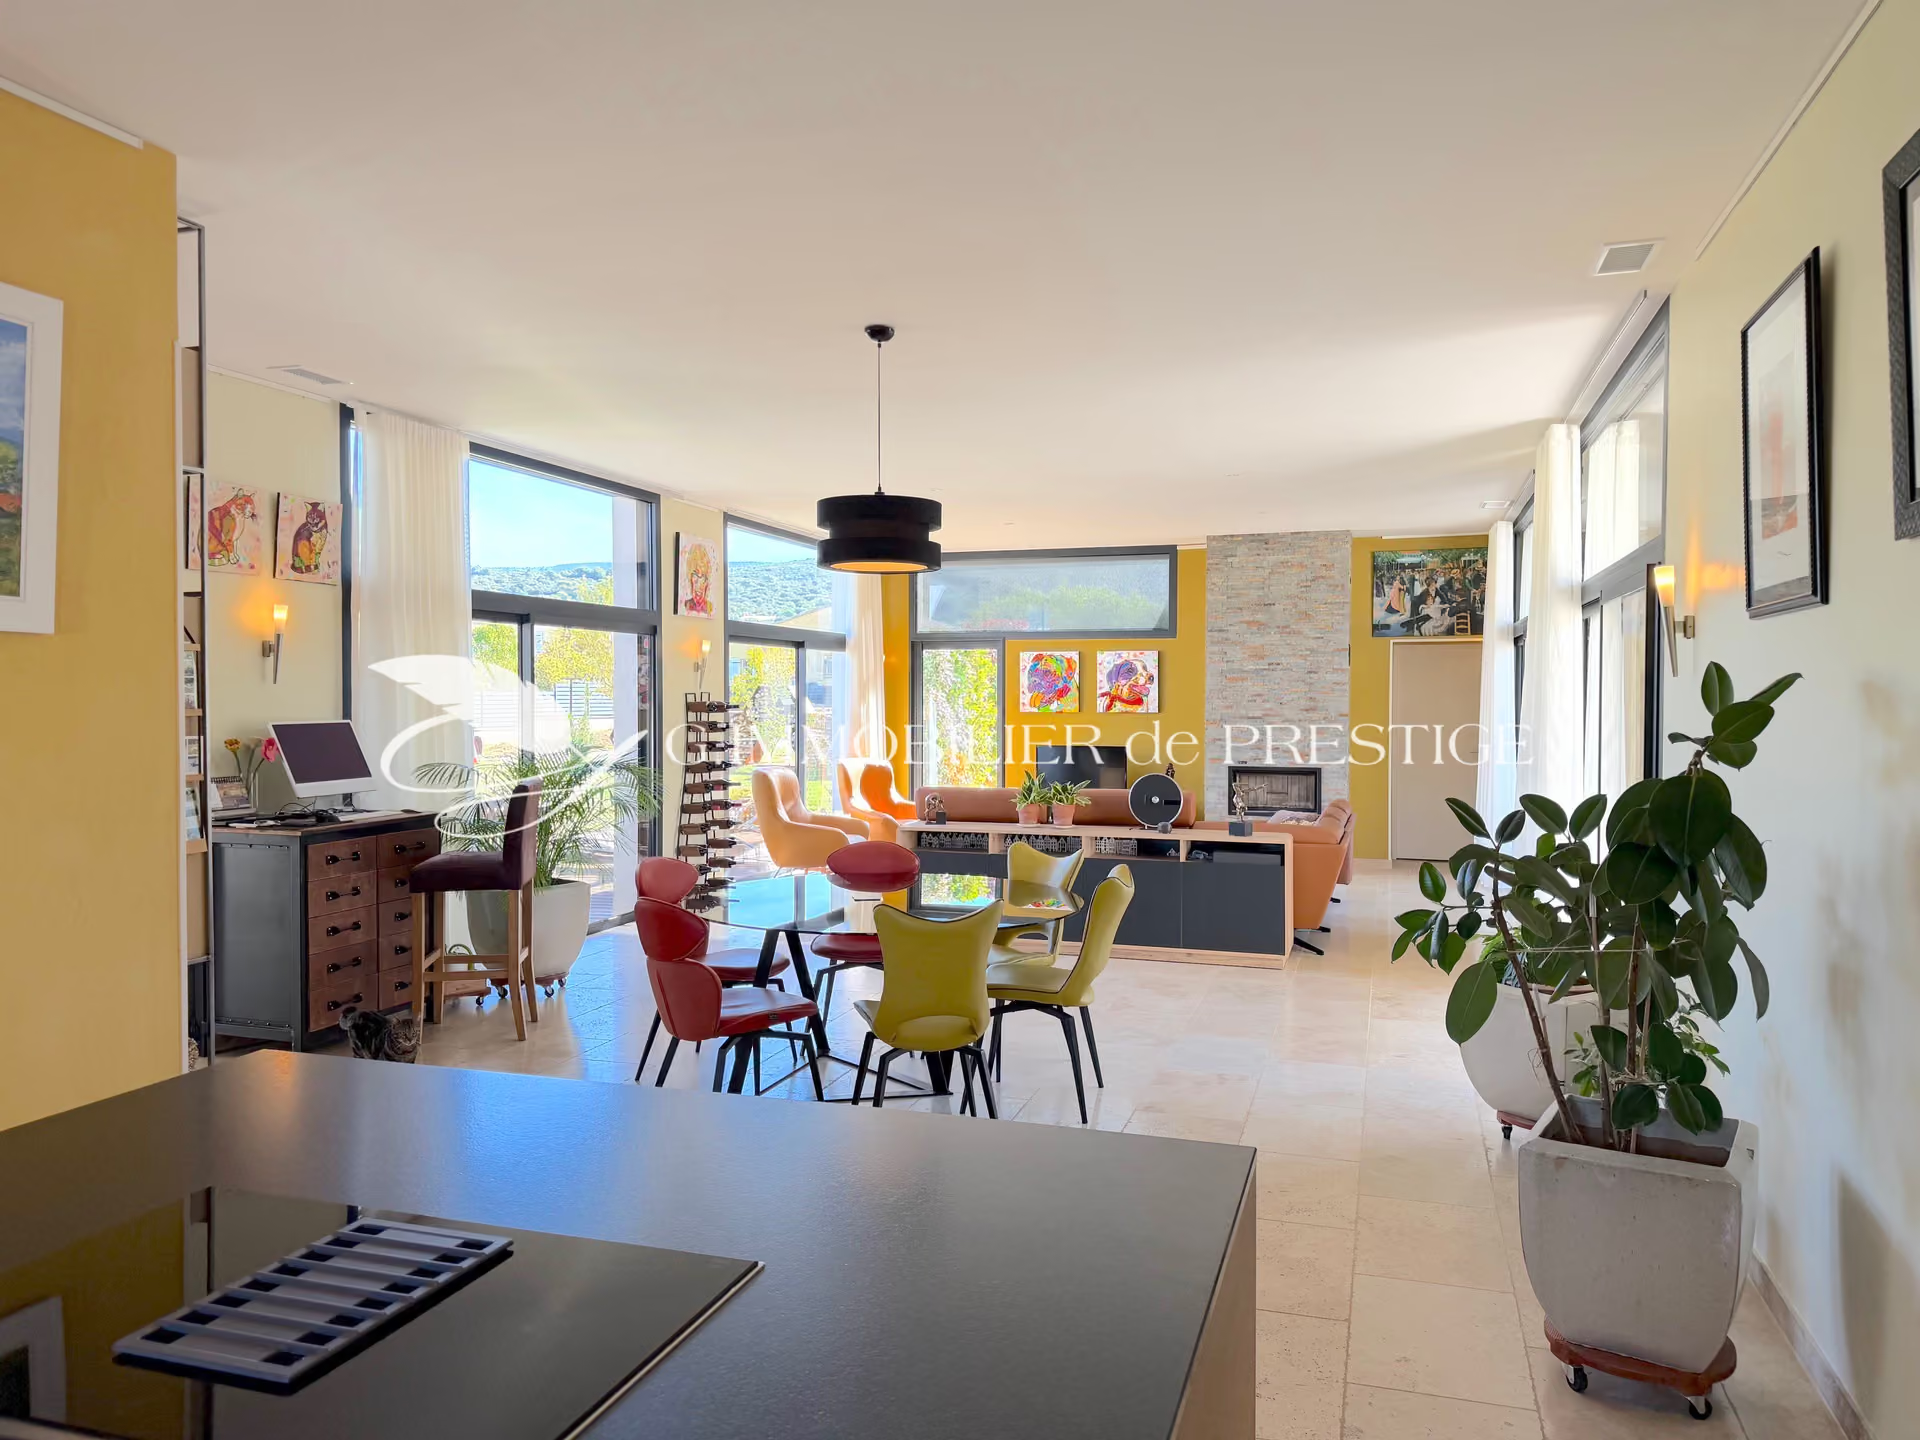
Entirely single-story and threshold-free, the house has been designed to offer lasting comfort and a particularly fluid layout.
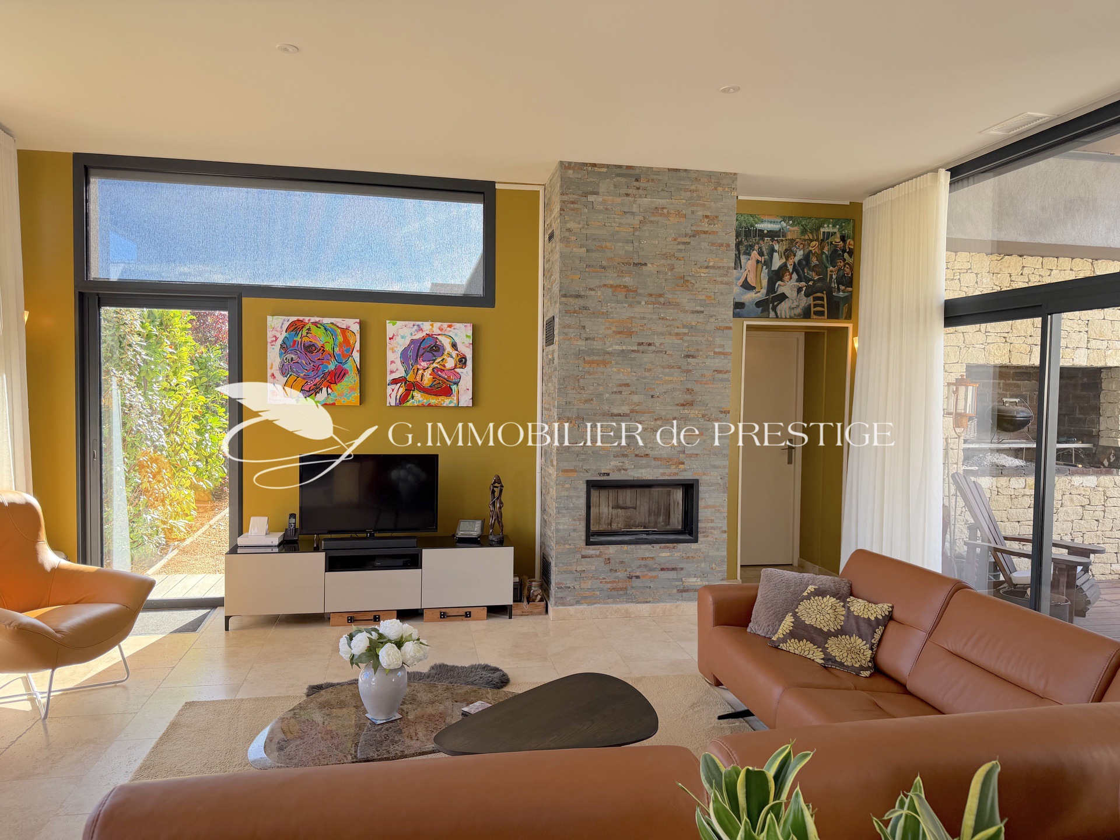
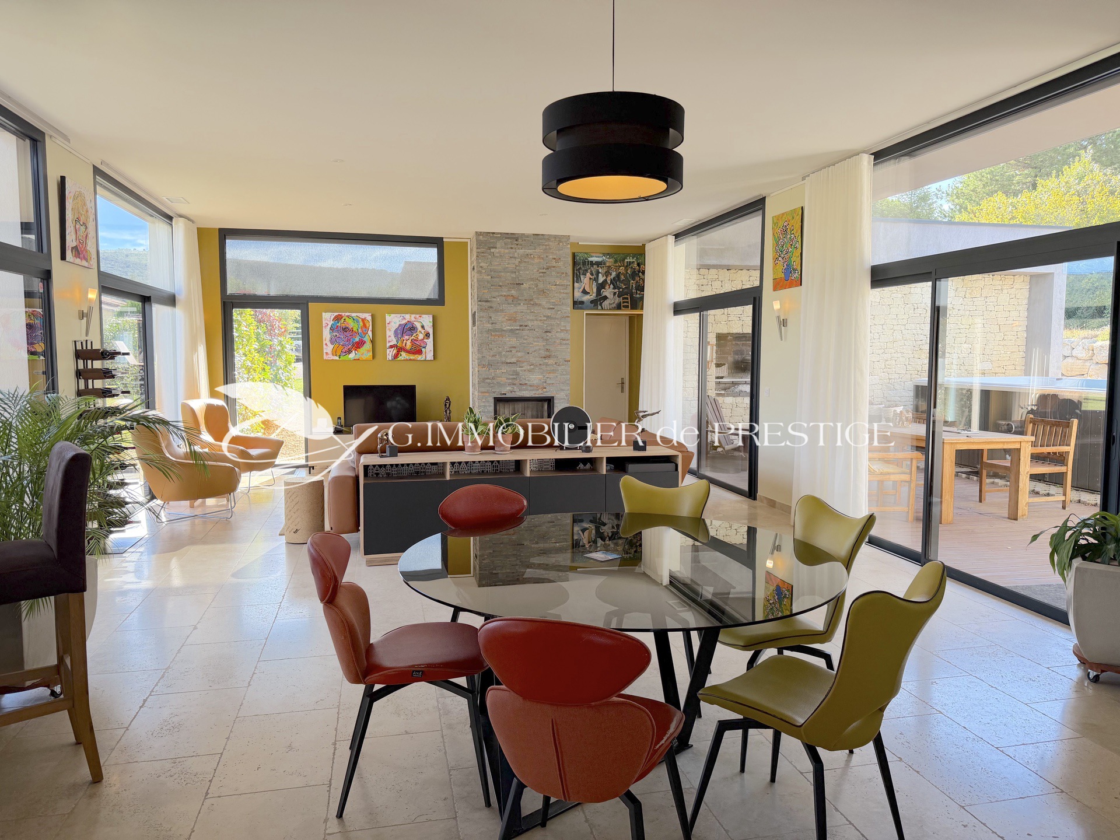
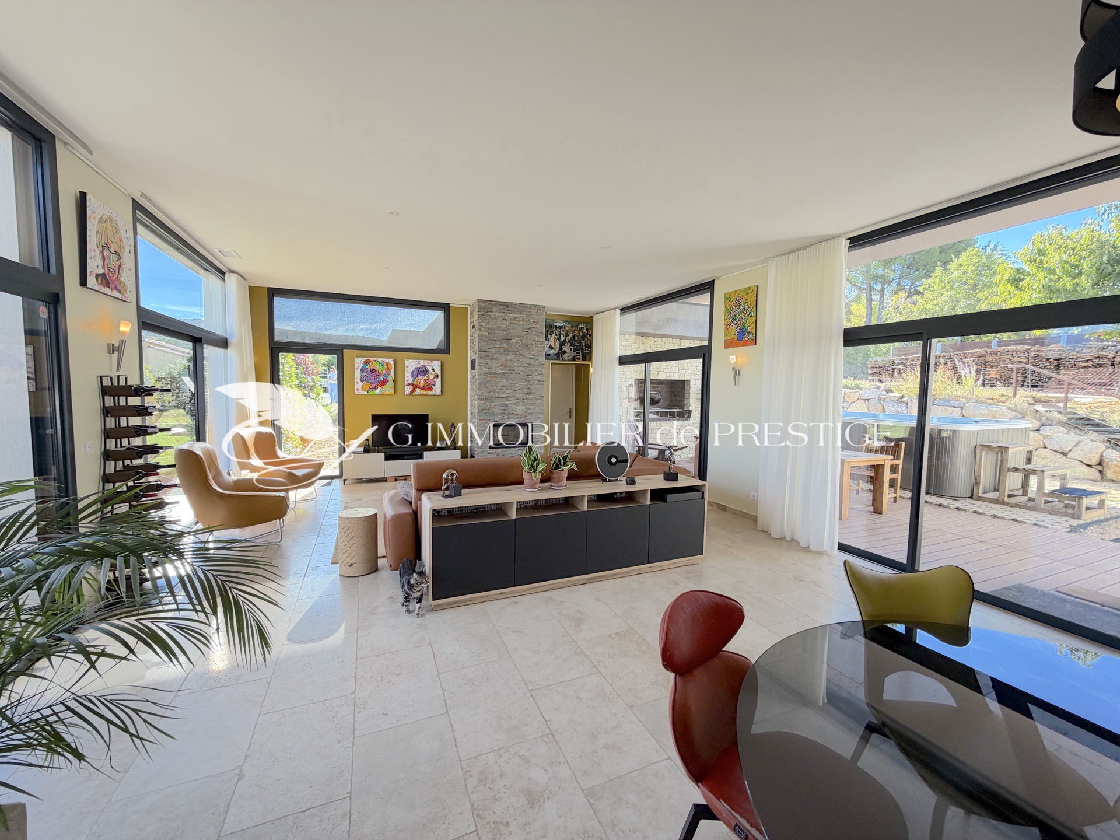
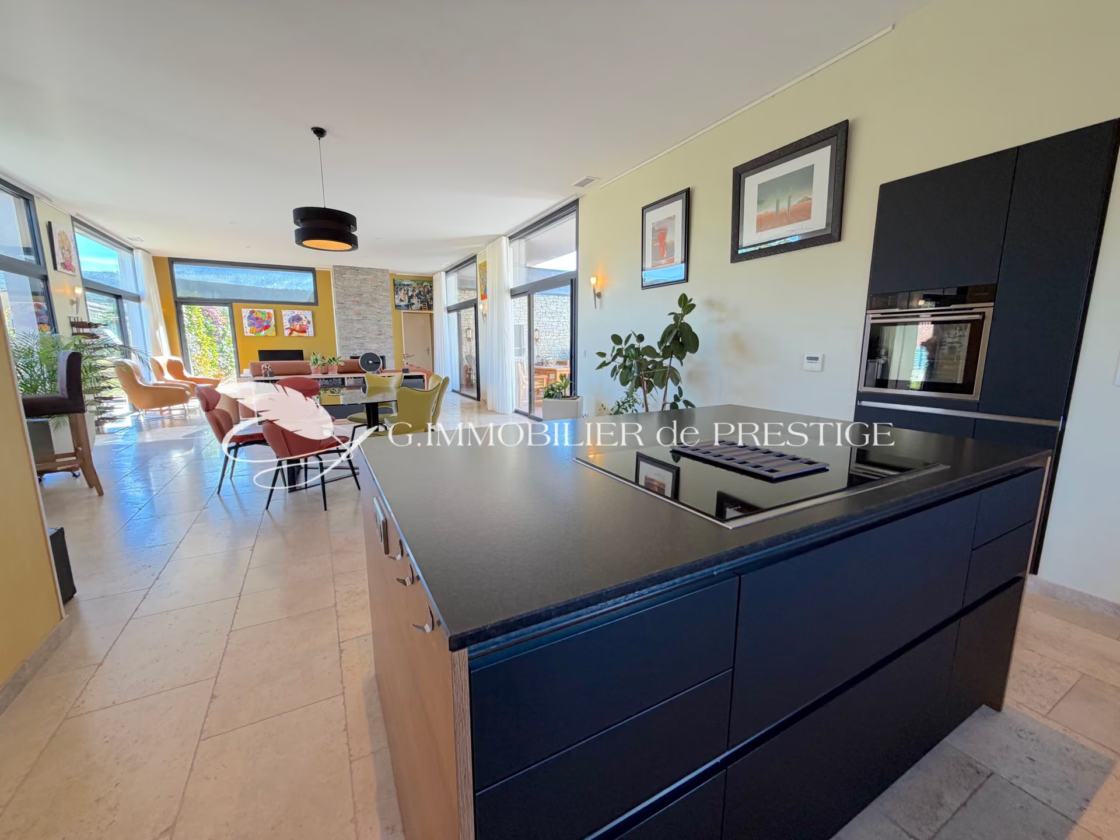
The dual-aspect living area opens to both the south and north onto the garden and two vast terraces through large sliding aluminum glass doors.
It features high ceilings of approximately three meters.
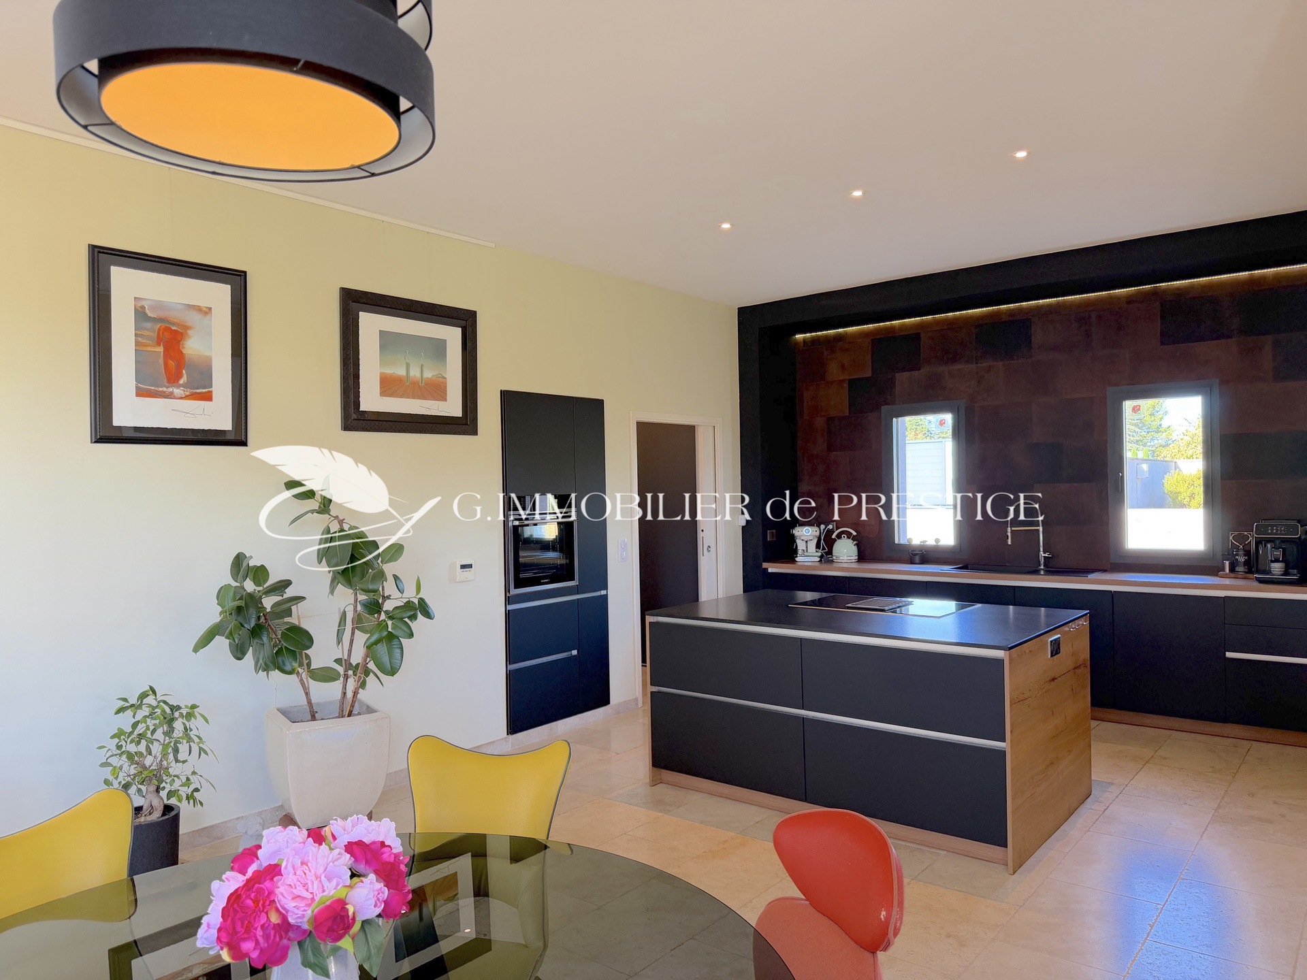
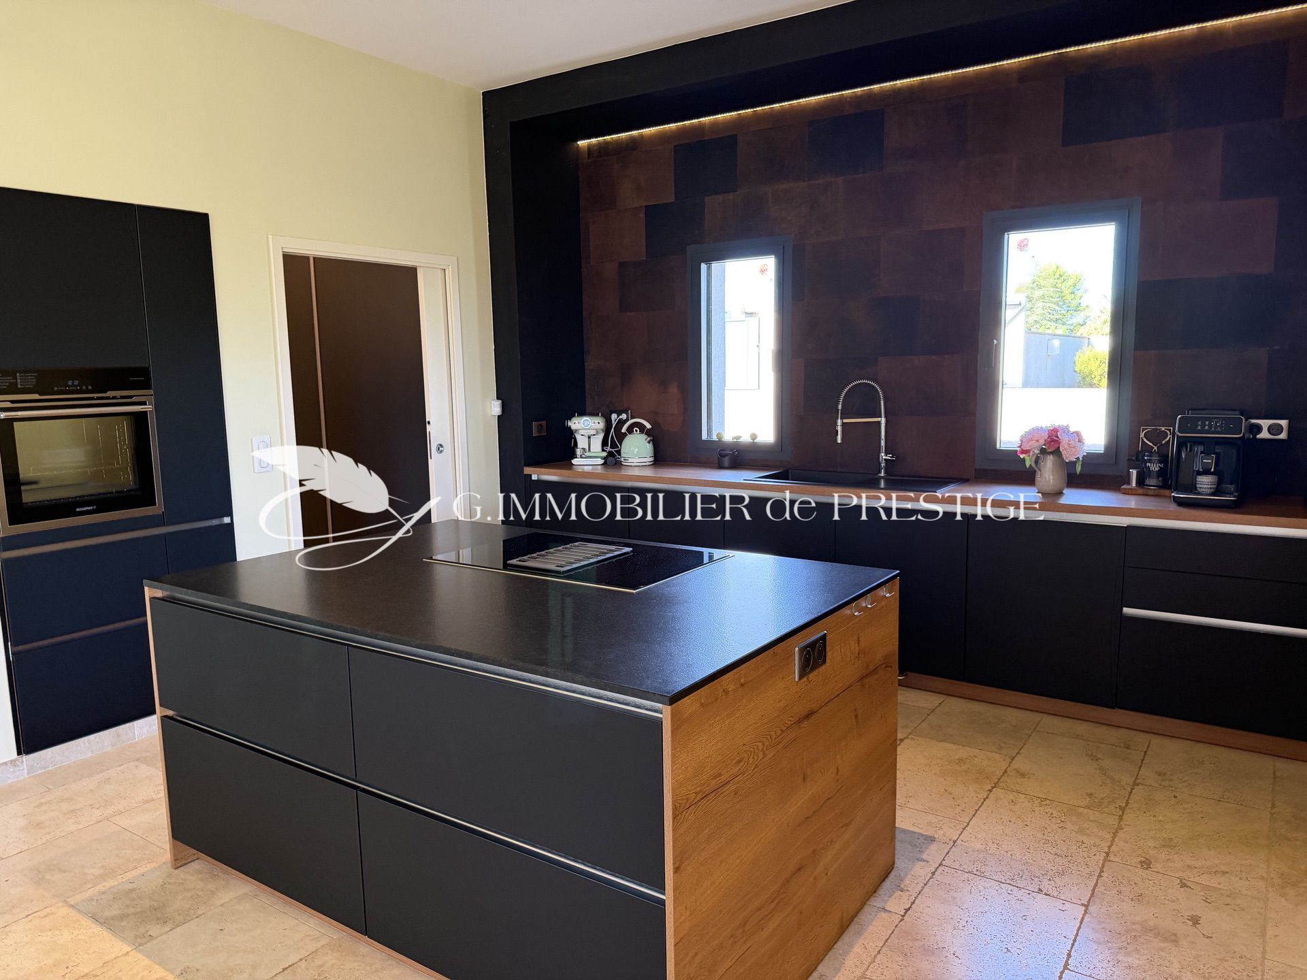
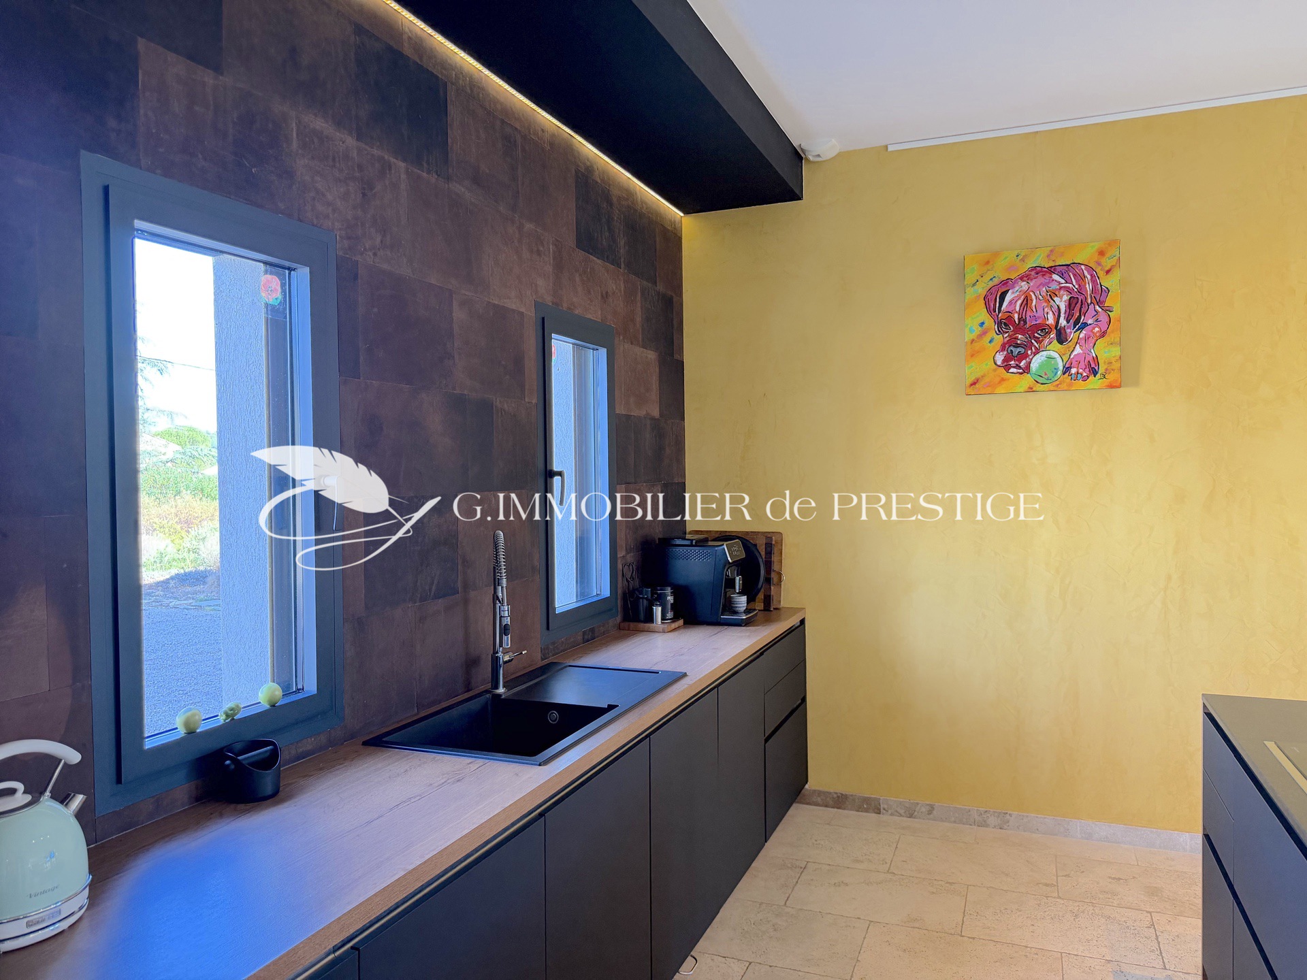
It includes a fully equipped Schmidt kitchen, complemented by a laundry room and ample built-in storage. Travertine flooring adds warmth and elegance to the space.
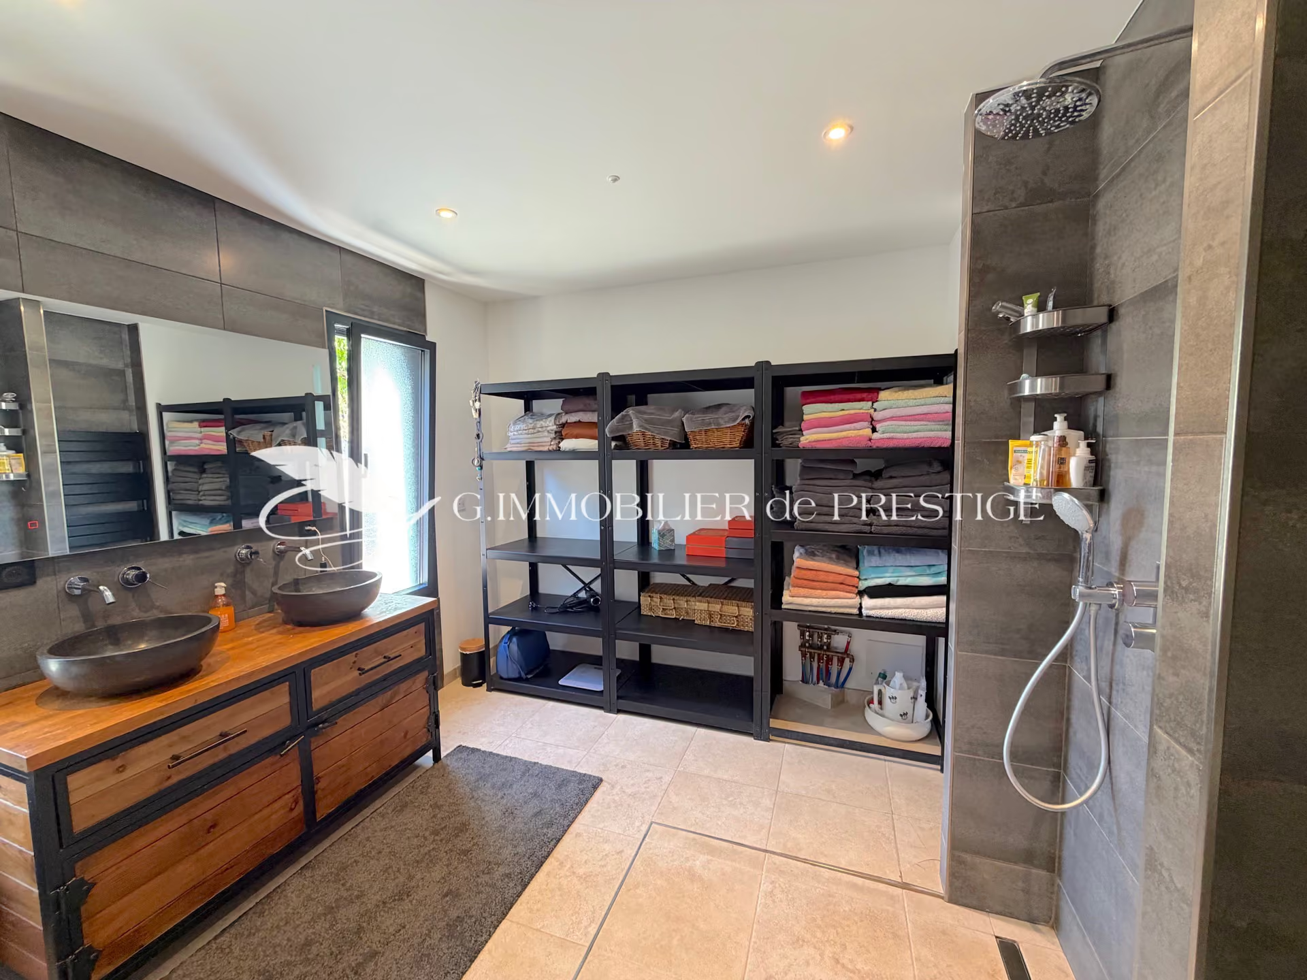
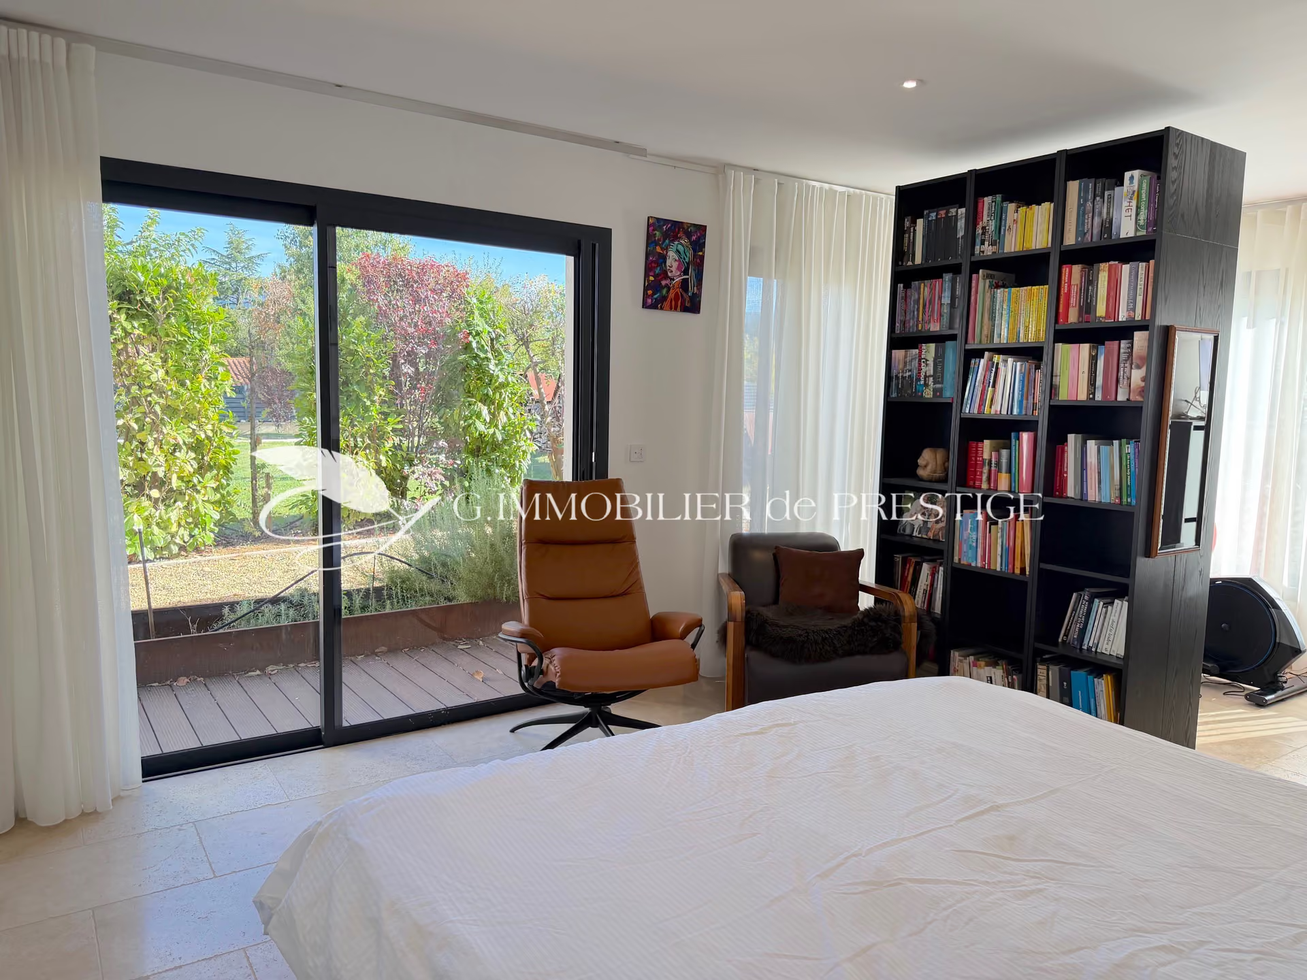
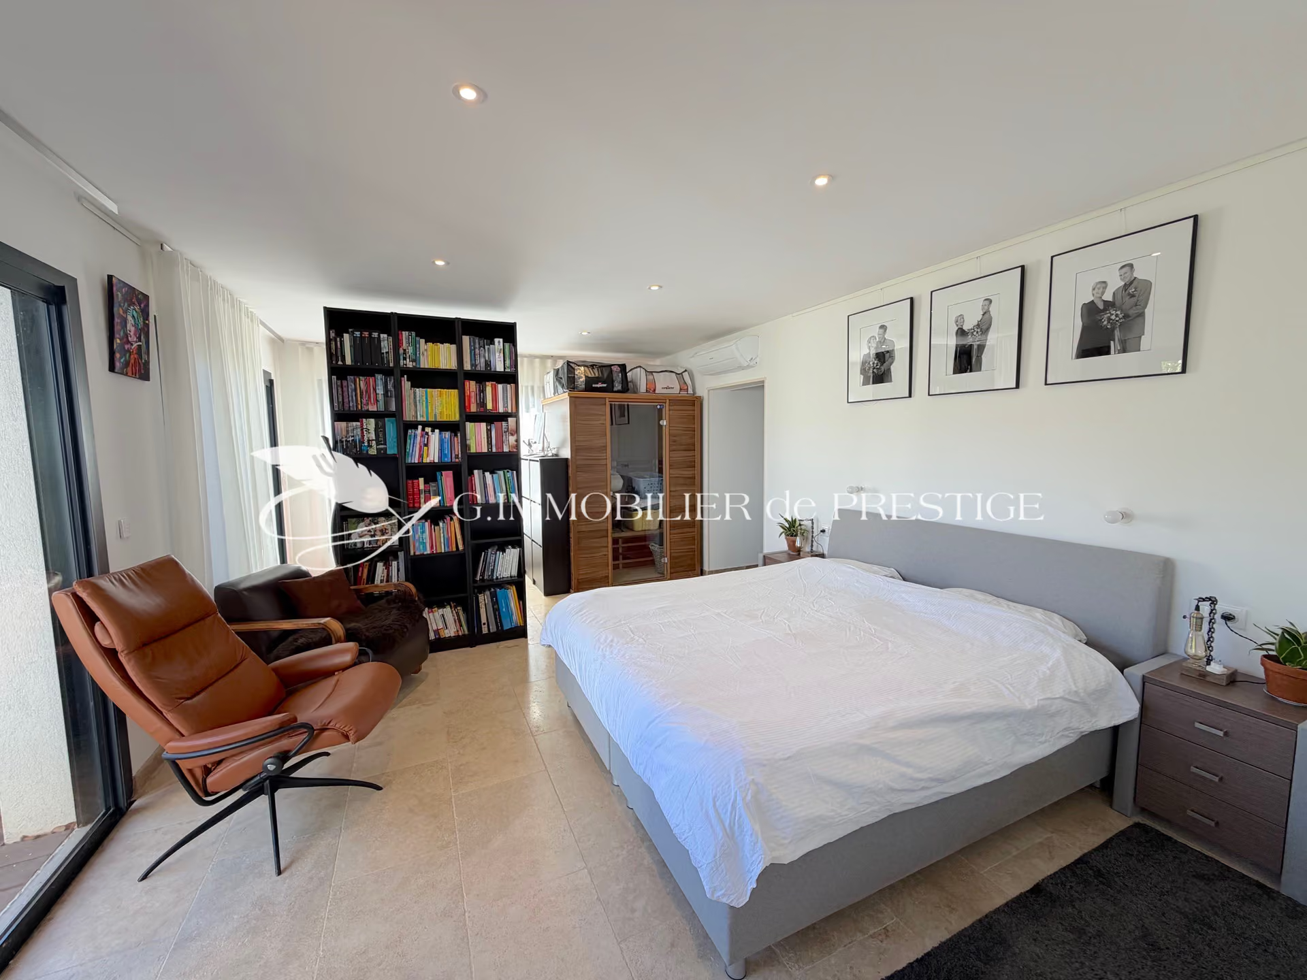
The sleeping area consists of two spacious master suites, each with its own en-suite bathroom featuring a shower and toilet. A third independent, wheelchair-accessible toilet completes the layout.
It is possible toplan for additional bedrooms and bathrooms subject to the necessary planning permissions.
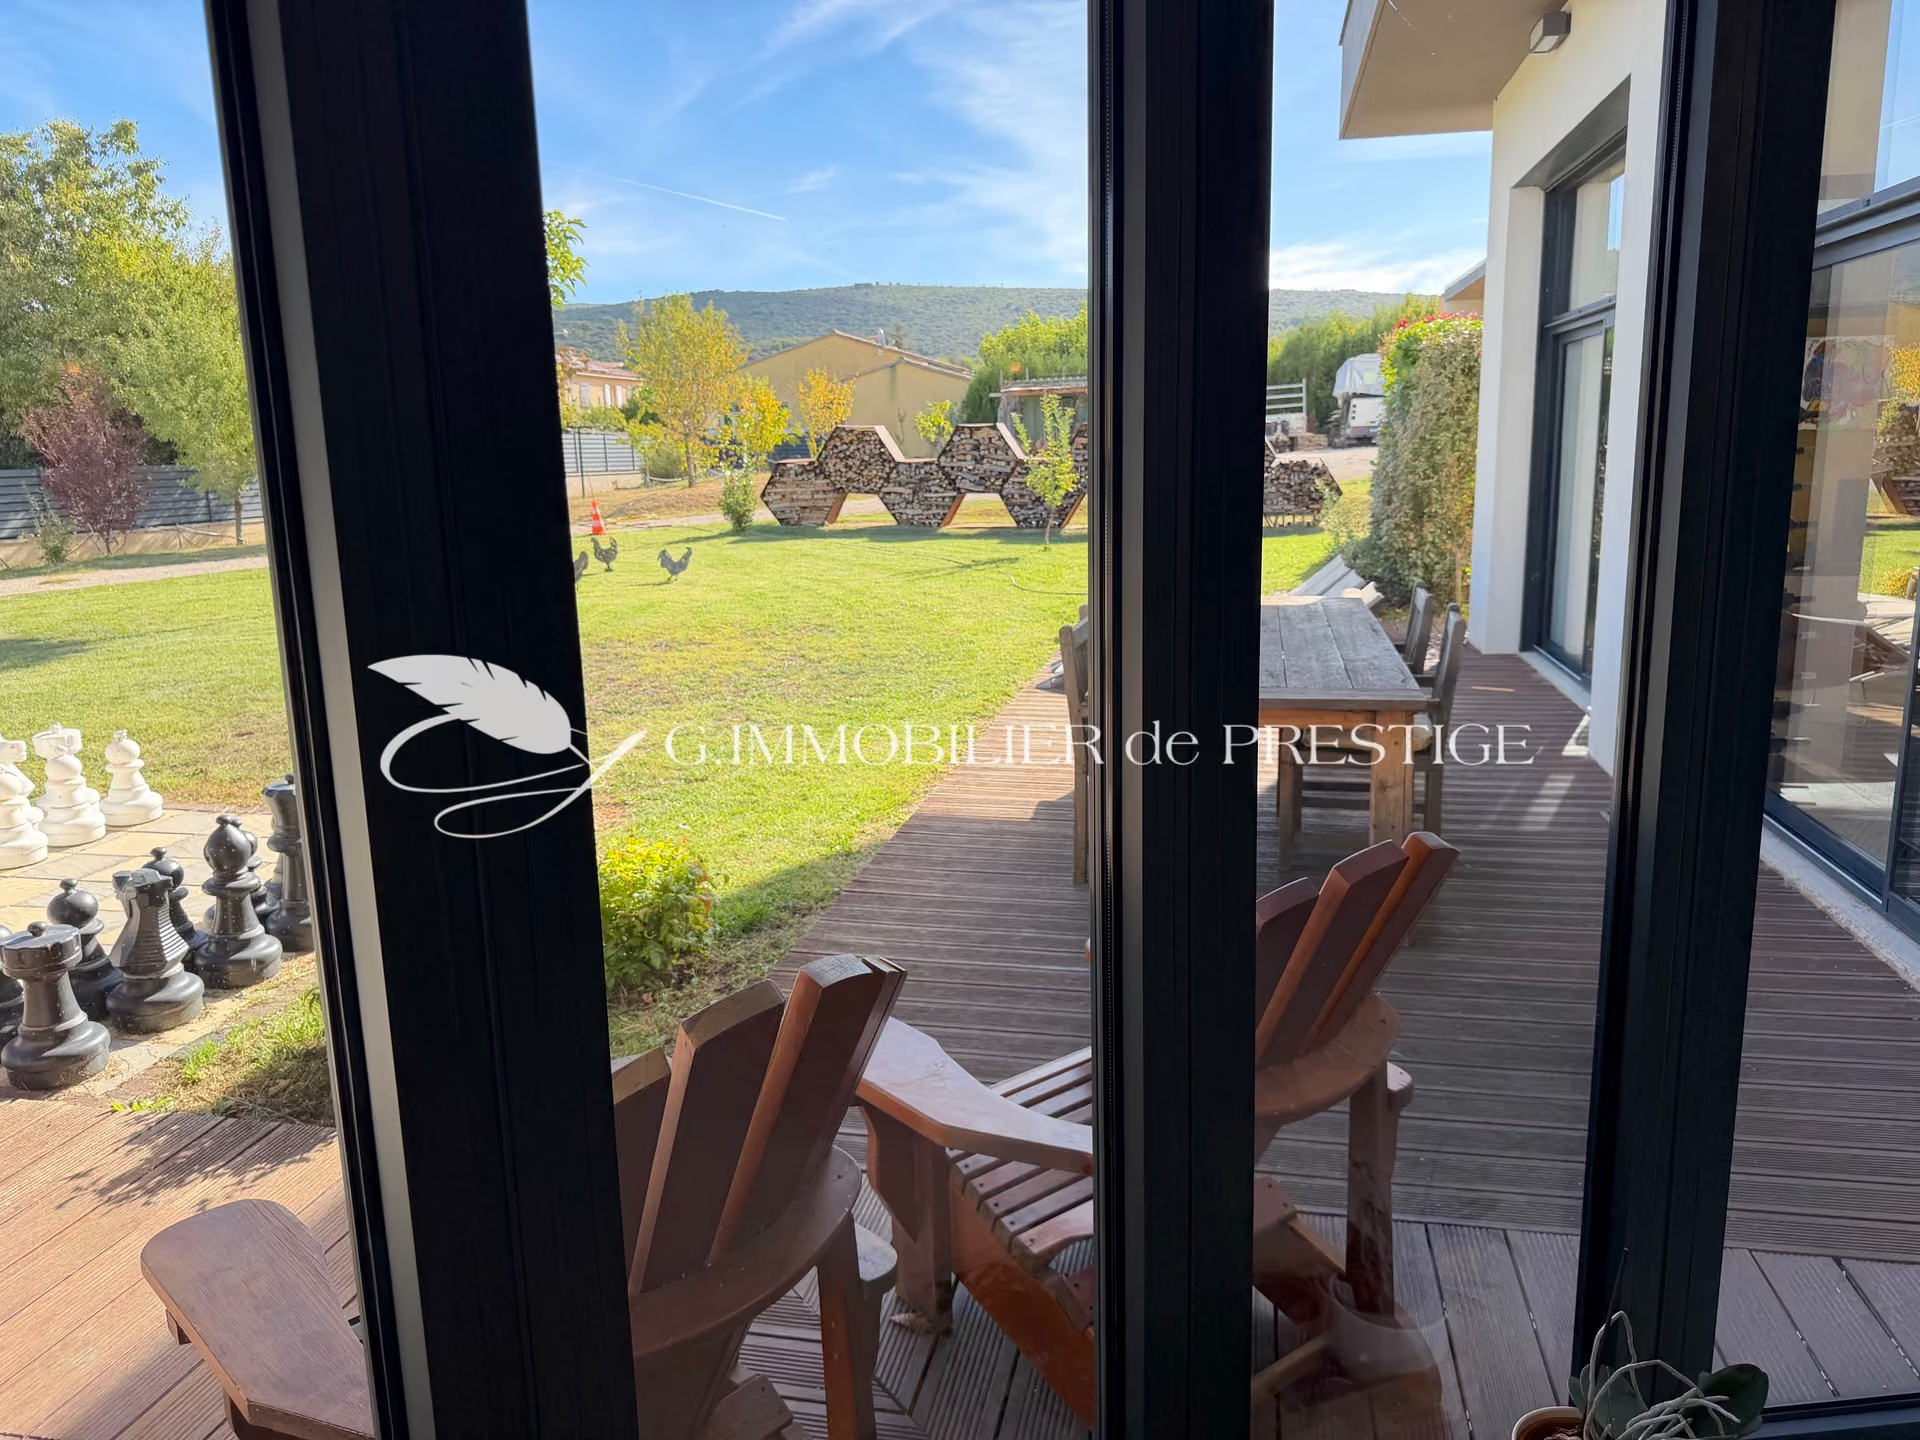
The house features two complementary outdoor spaces: a covered south-facing terrace of approximately 26 m² and a second L-shaped terrace of approximately 50 m², facing Mont Ventoux.
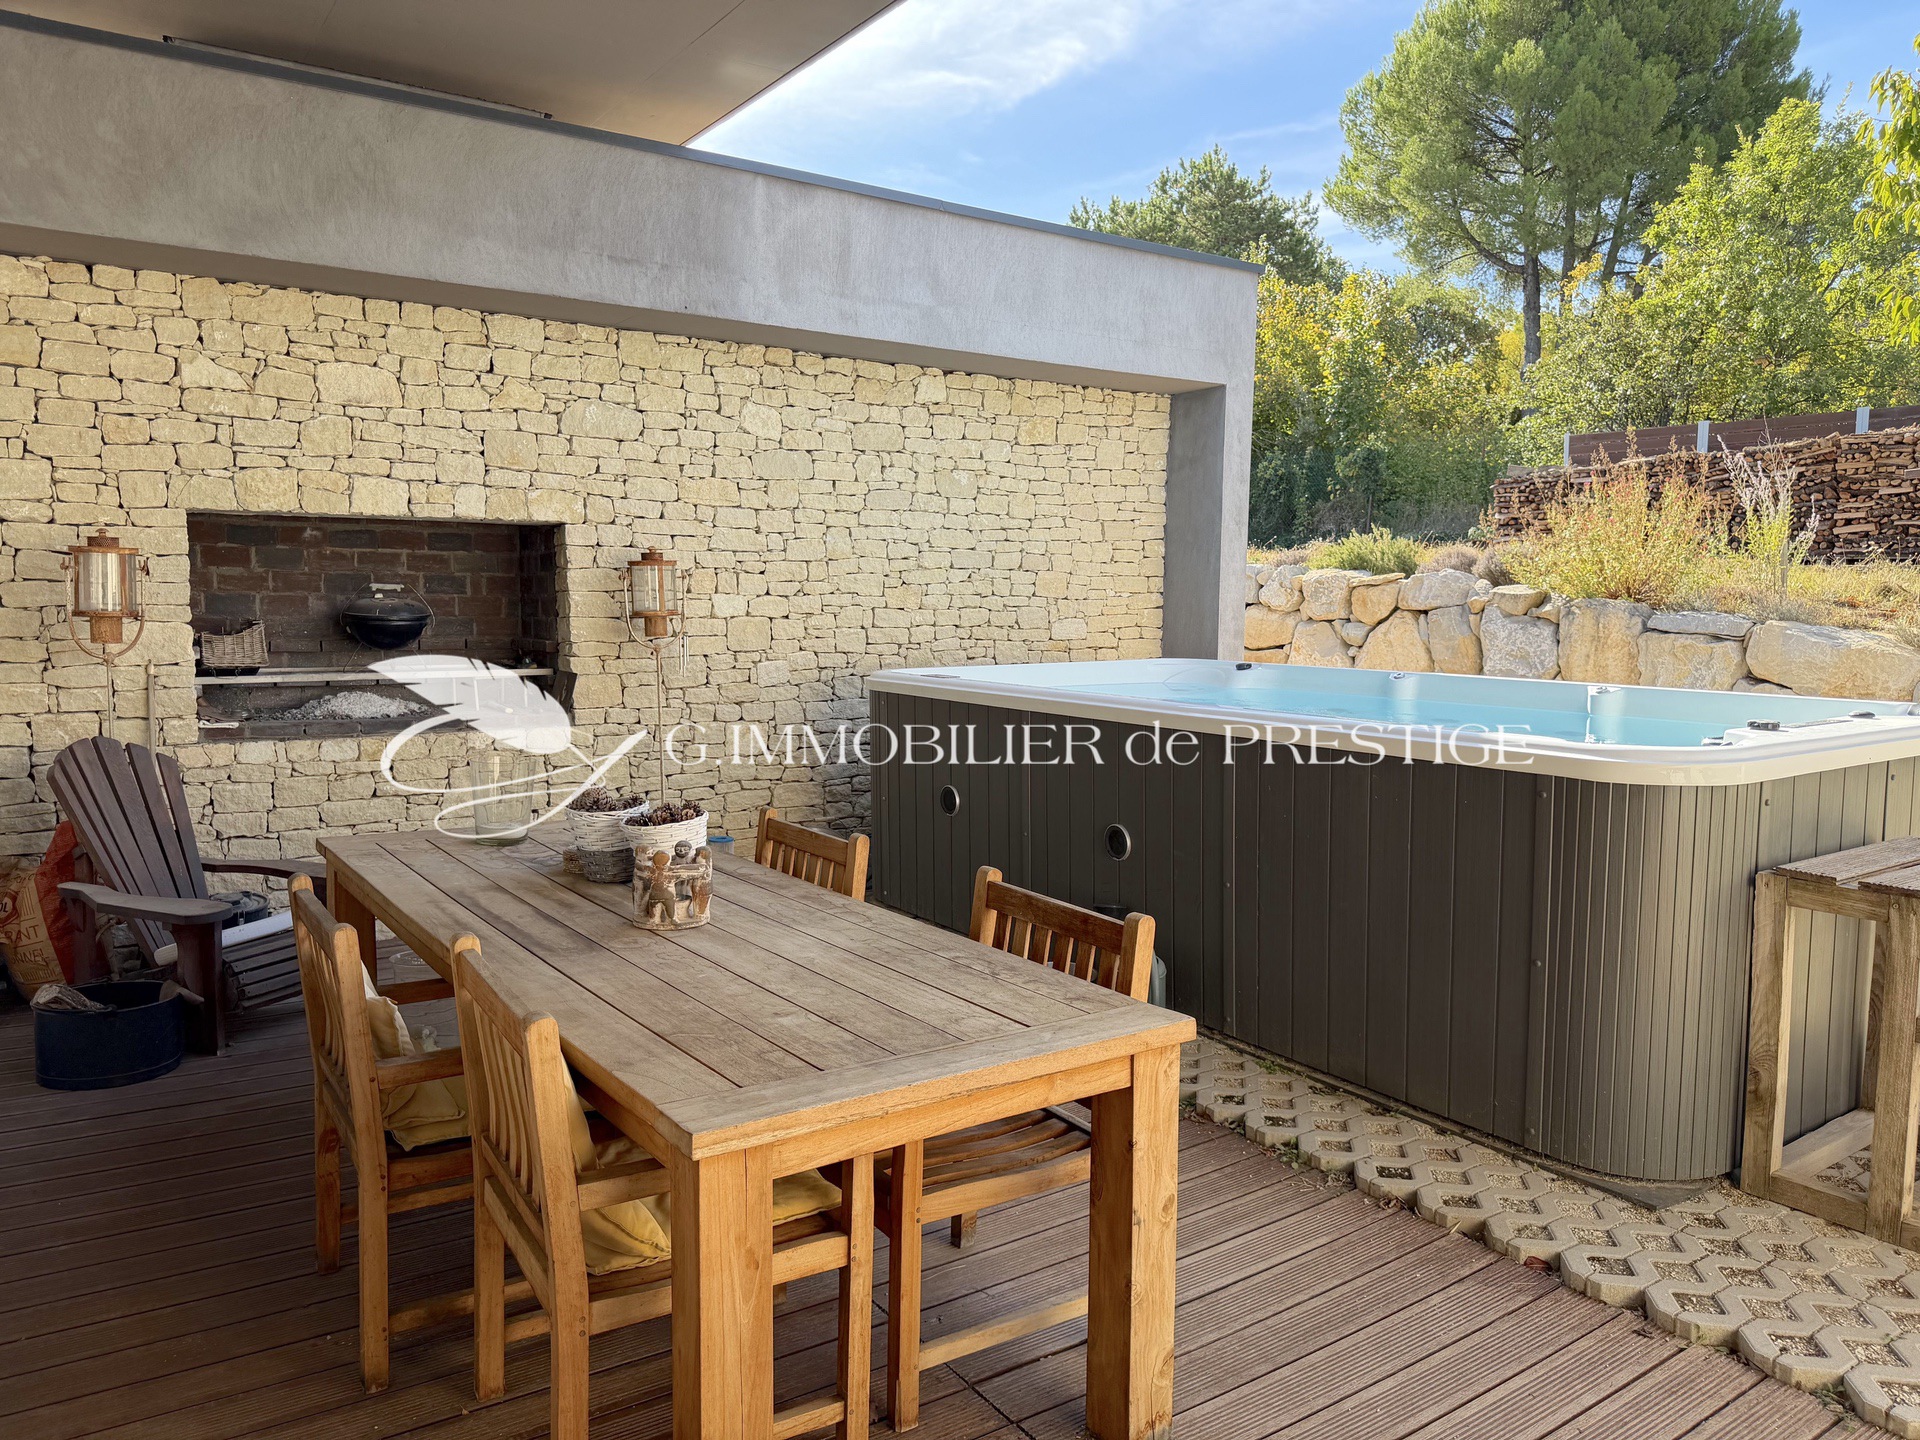
An outdoor kitchen with a barbecue allows you to make the most of the sunny days.
The garden features vegetation adapted to the Mediterranean climate and benefits from an irrigation system.
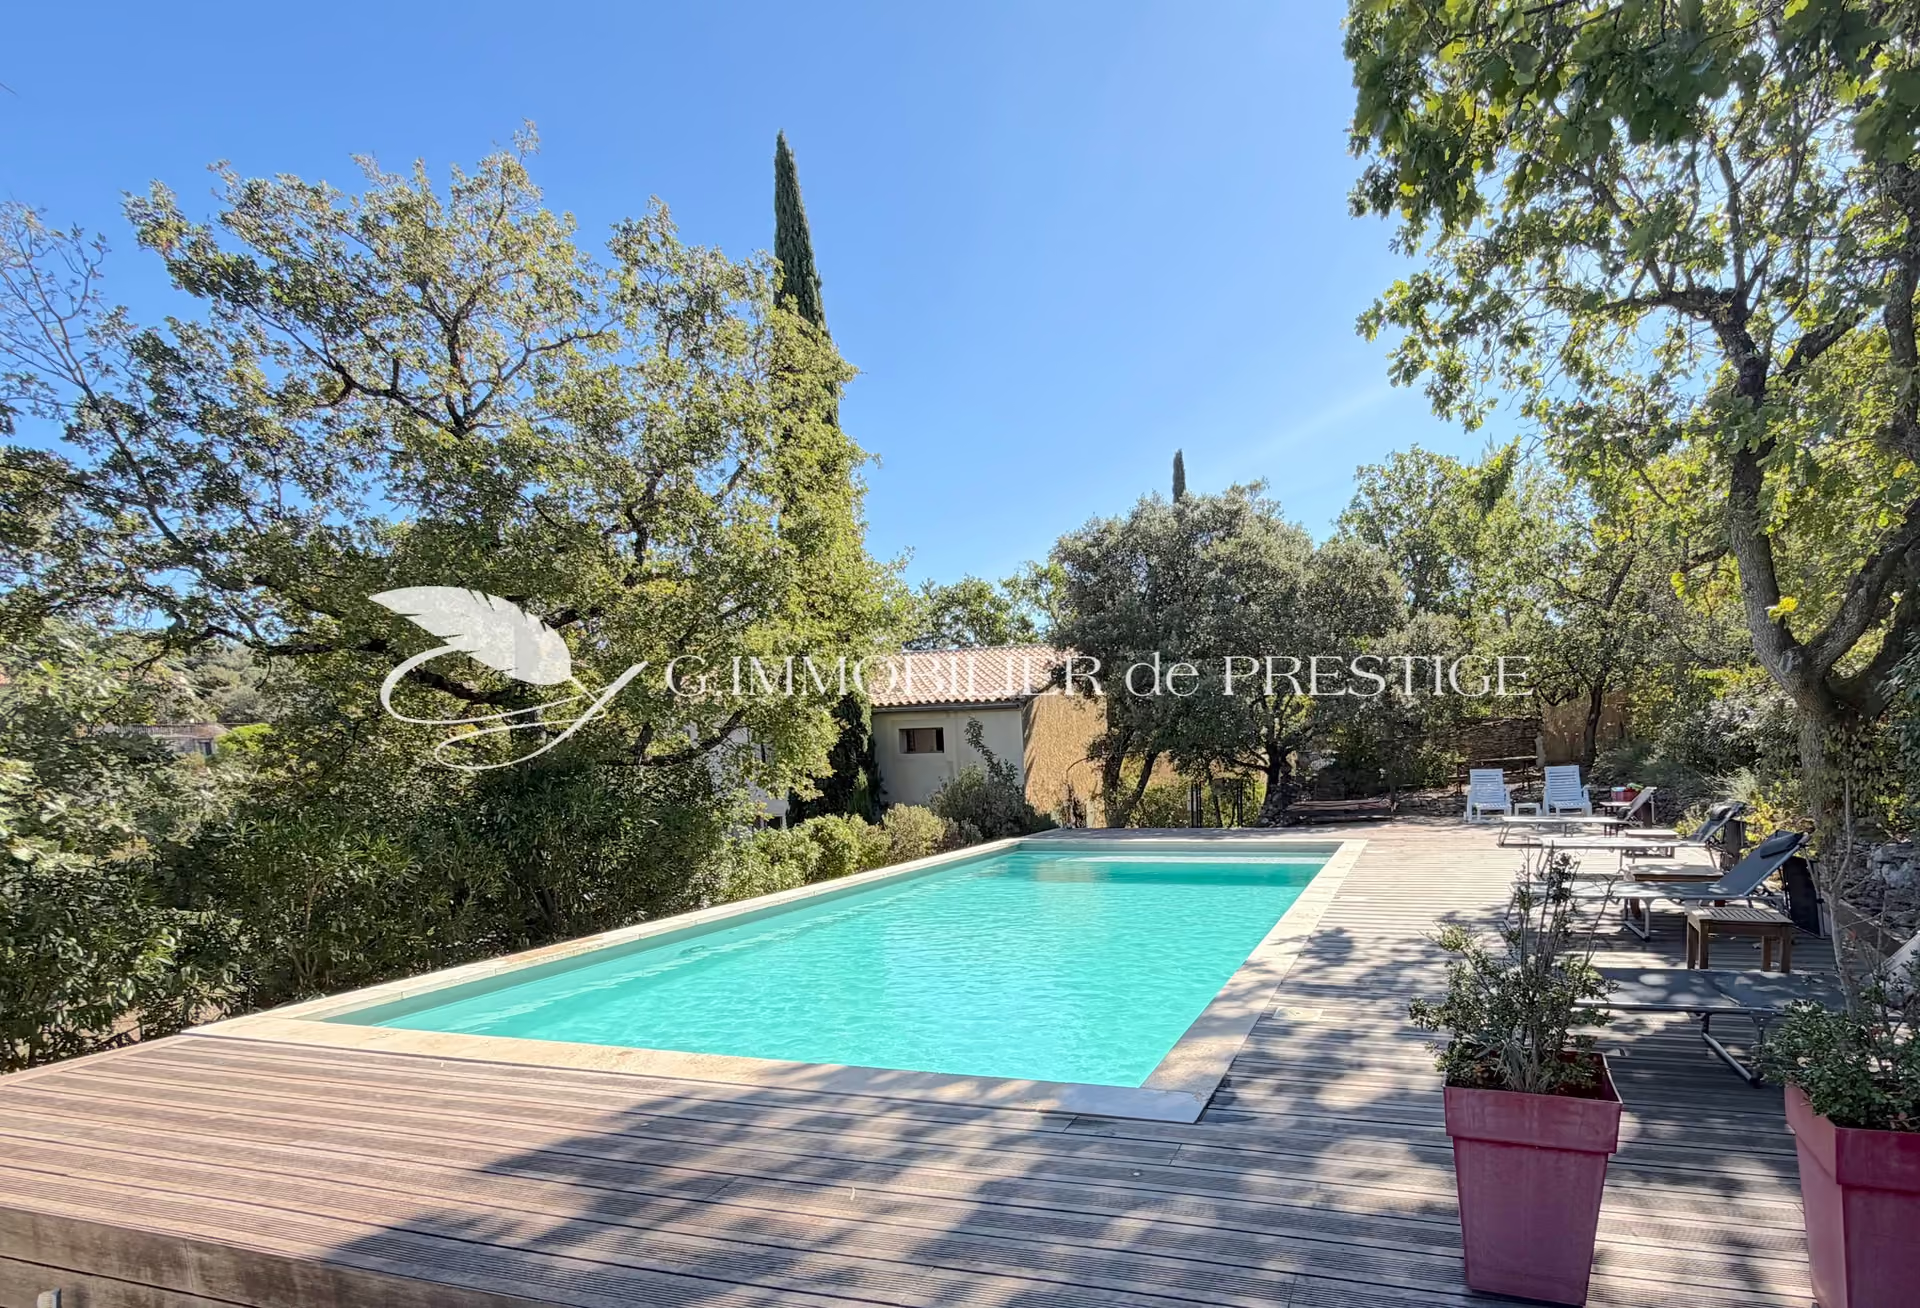
A heated 4 × 2 meter swim spa, equipped with a counter-current swimming system and full spa functionality, completes this relaxation area.
A swimming pool may also be considered, subject to the necessary planning permissions.
Features include: reversible air conditioning, a wood-burning stove integrated into the living room, photovoltaic panels, an A-rated energy performance certificate (DPE), home automation for roller shutters, blinds, and select lighting, an alarm system, and a motorized gate controllable from inside the house.
The property includes outbuildings, all designed with the same architectural spirit as the main residence.
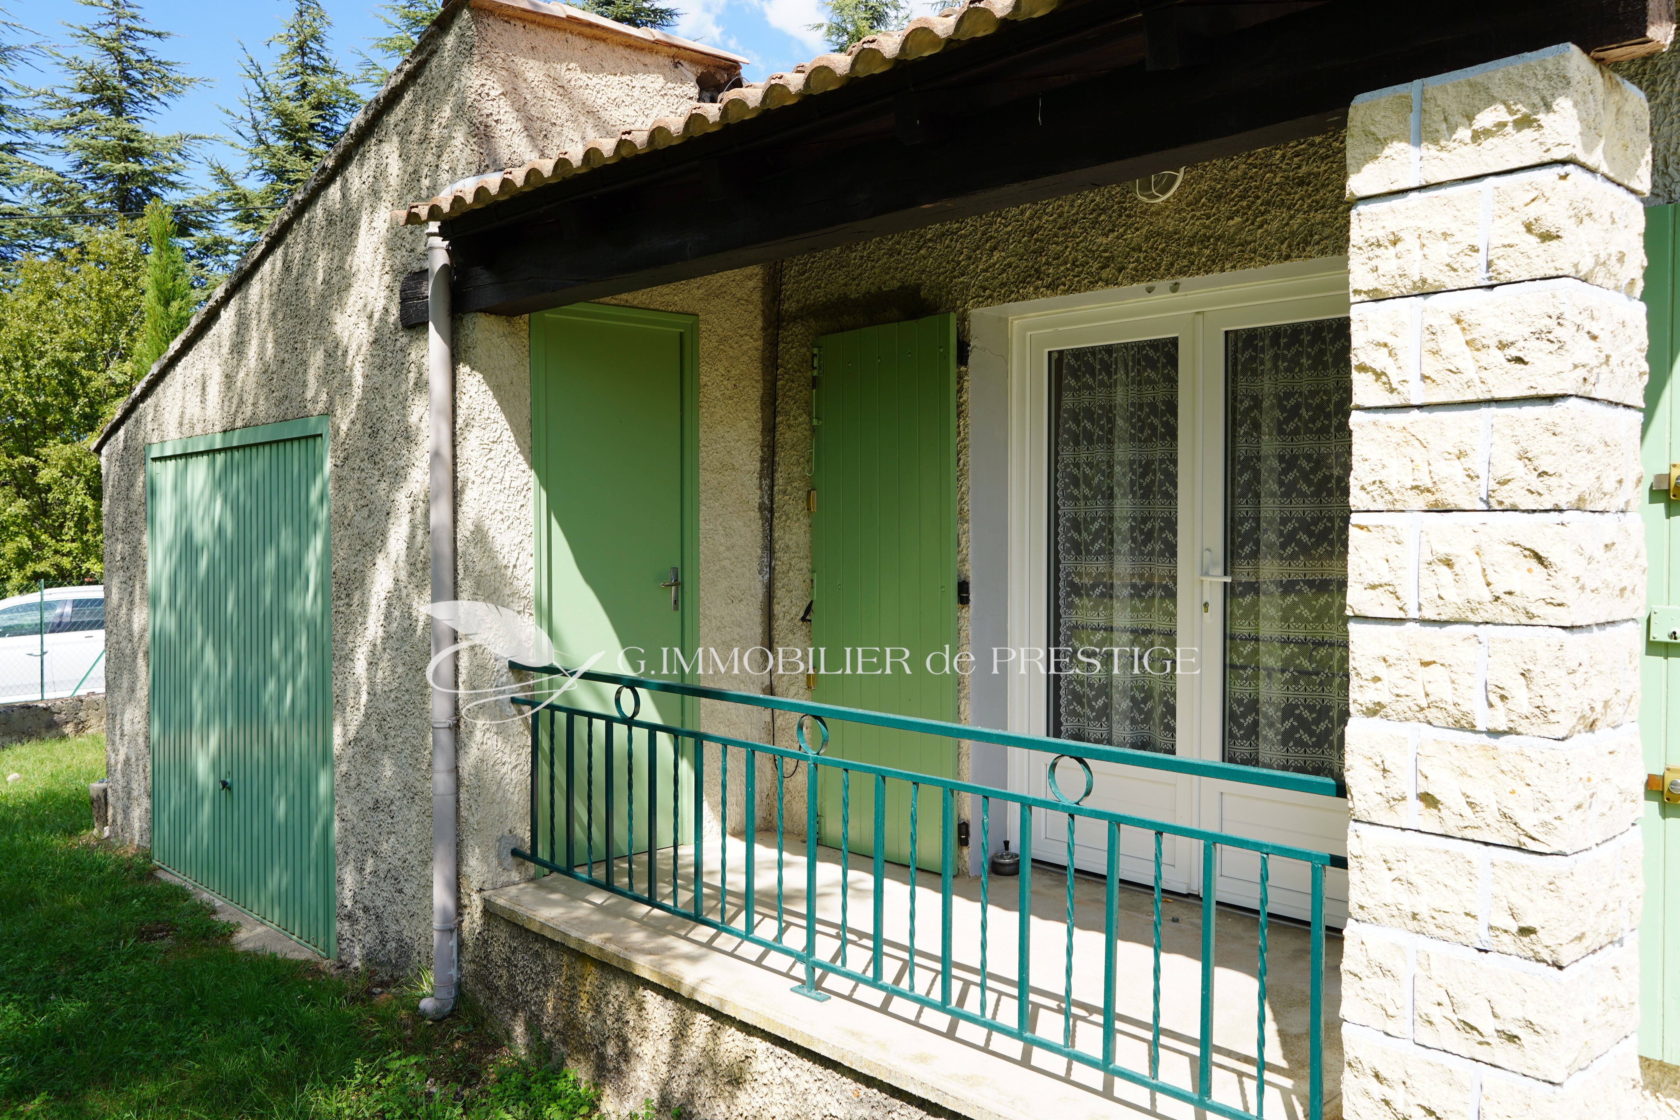
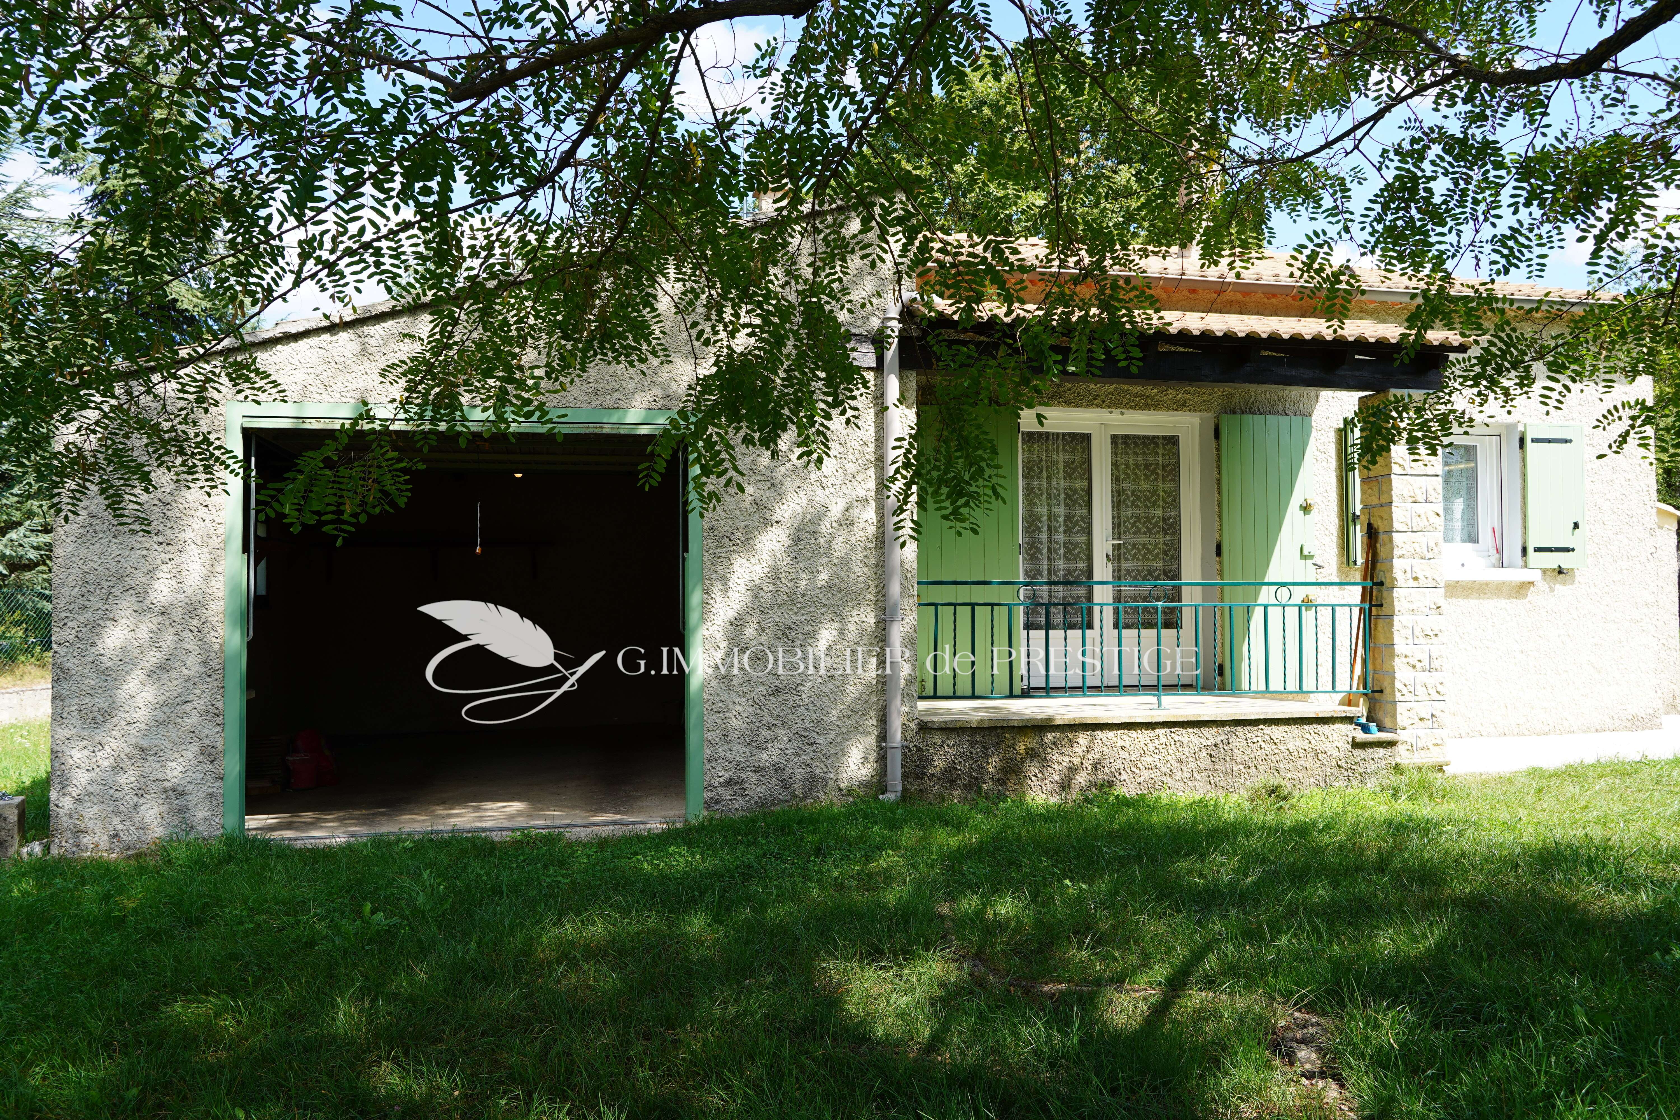
Set apart from the main house is an independent workshop-garage of approximately 72 m². Fully insulated in both walls and roof, it is already equipped with water, a shower, and a toilet. This space is suitable for professional use, a workshop, storage, or could be converted into independent guest accommodation, subject to the necessary planning permissions.
It is extended by a spacious carport measuring approximately 9 × 4 meters, with a height of about 3.50 meters, perfectly suited for parking a camper van, a classic car, or recreational equipment.
A significant attic space, representing approximately 72 m² of additional floor area, offers further excellent potential for storage or conversion, subject to technical and regulatory constraints.
A unique and exceptionally comprehensive property, combining contemporary architecture, excellent energy performance, accessibility, outbuildings, generous outdoor spaces, and immediate proximity to the village.
An ideal property for a high-quality primary or secondary residence in Provence, with the ability to comfortably host guests while preserving everyone's privacy.
"It is extremely rare to find a villa of this caliber in a village with such potential for creativity."
Information on the risks to which this property is exposed is available on the Géorisques website: https://www.georisques.gouv.fr
Energy performance diagnosis
Location
Features