A unique opportunity: the Lalique estate





Description
Exclusively from our agency, G Immobilier de Prestige:
A rare opportunity: the residence of Mme Lalique.
Located in a protected setting, yet close to all amenities,
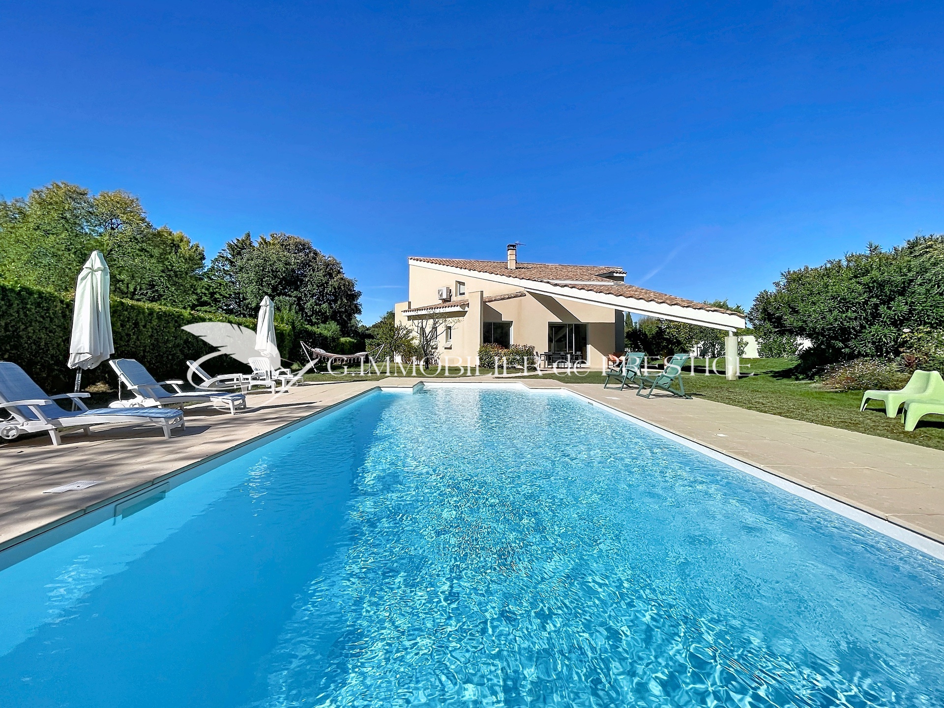
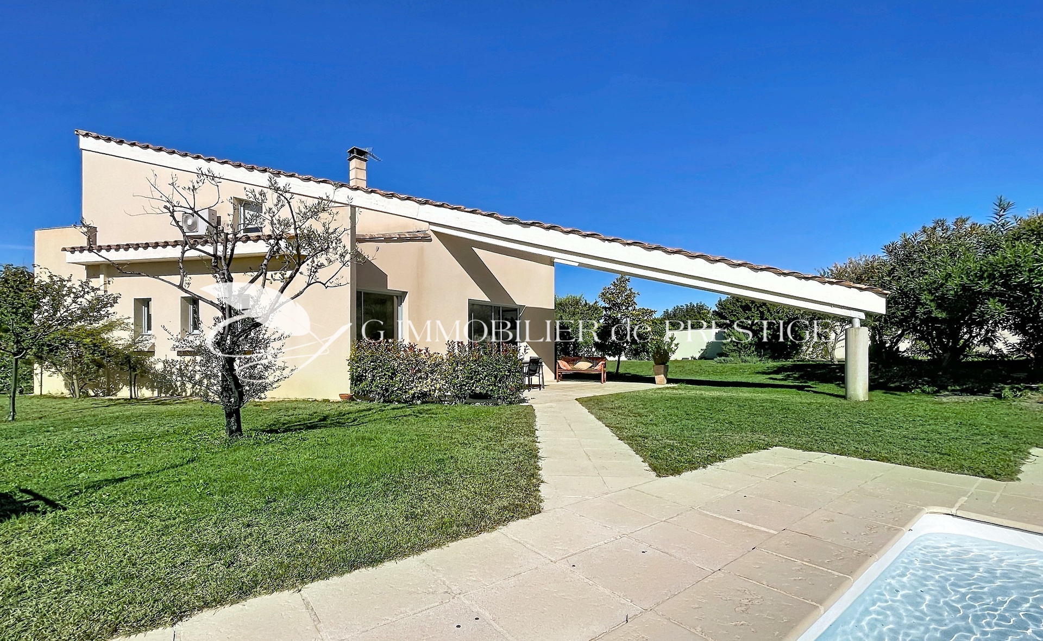
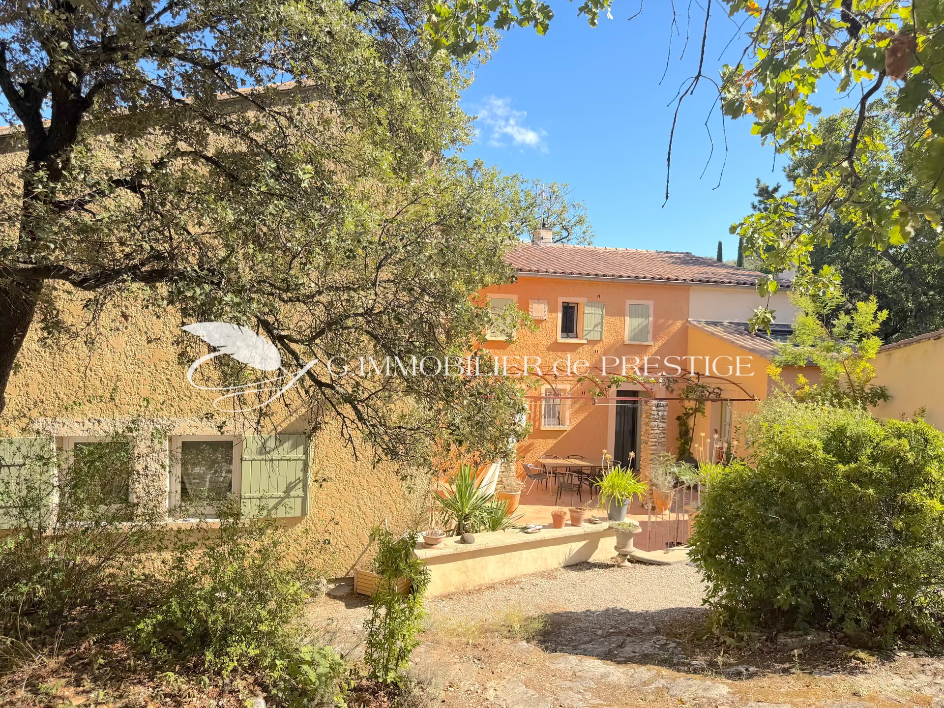
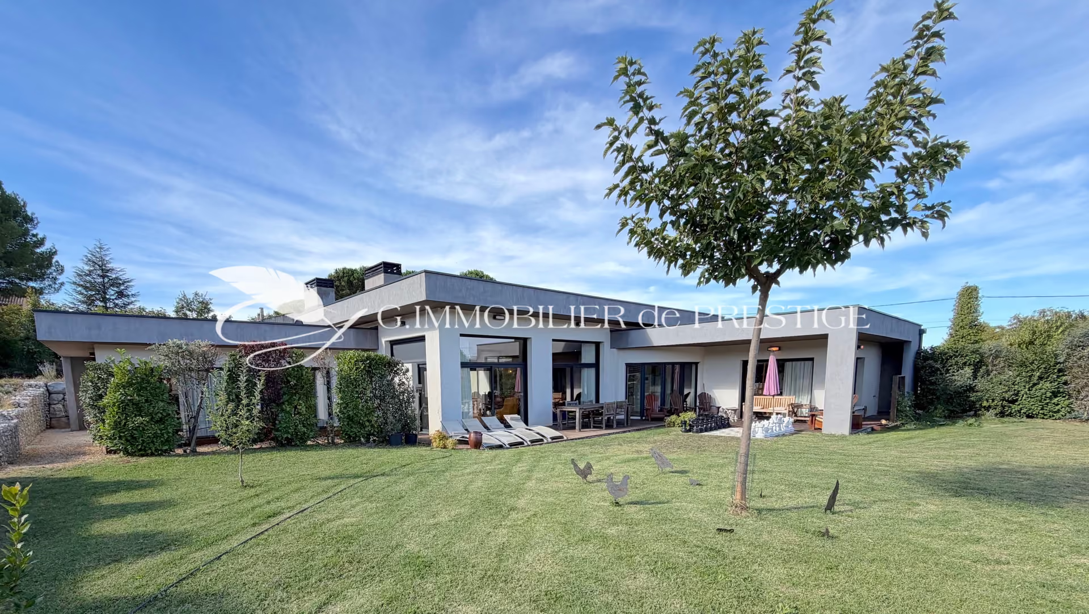
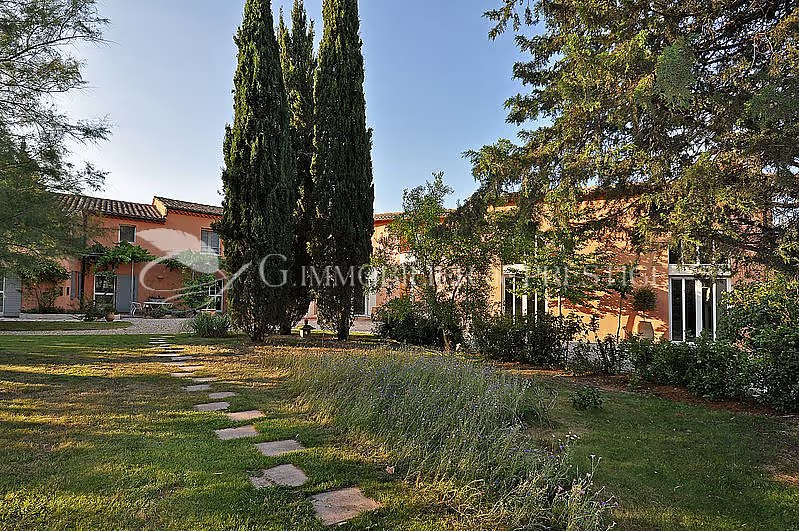
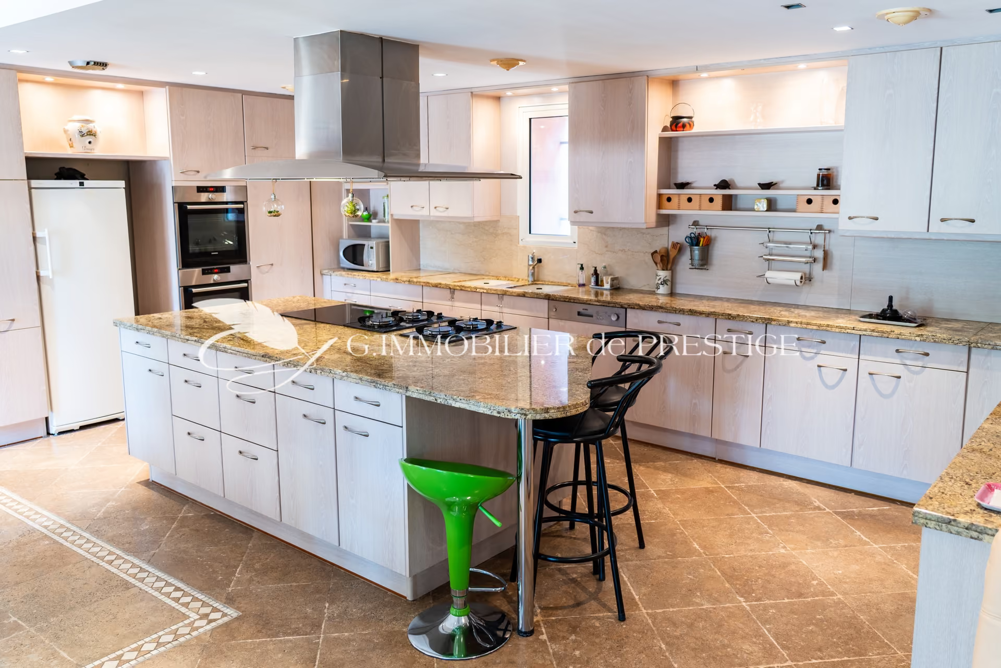
this superb, intimate 680 m² property is divided into two distinct wings, united by a central block featuring a stunning kitchen.
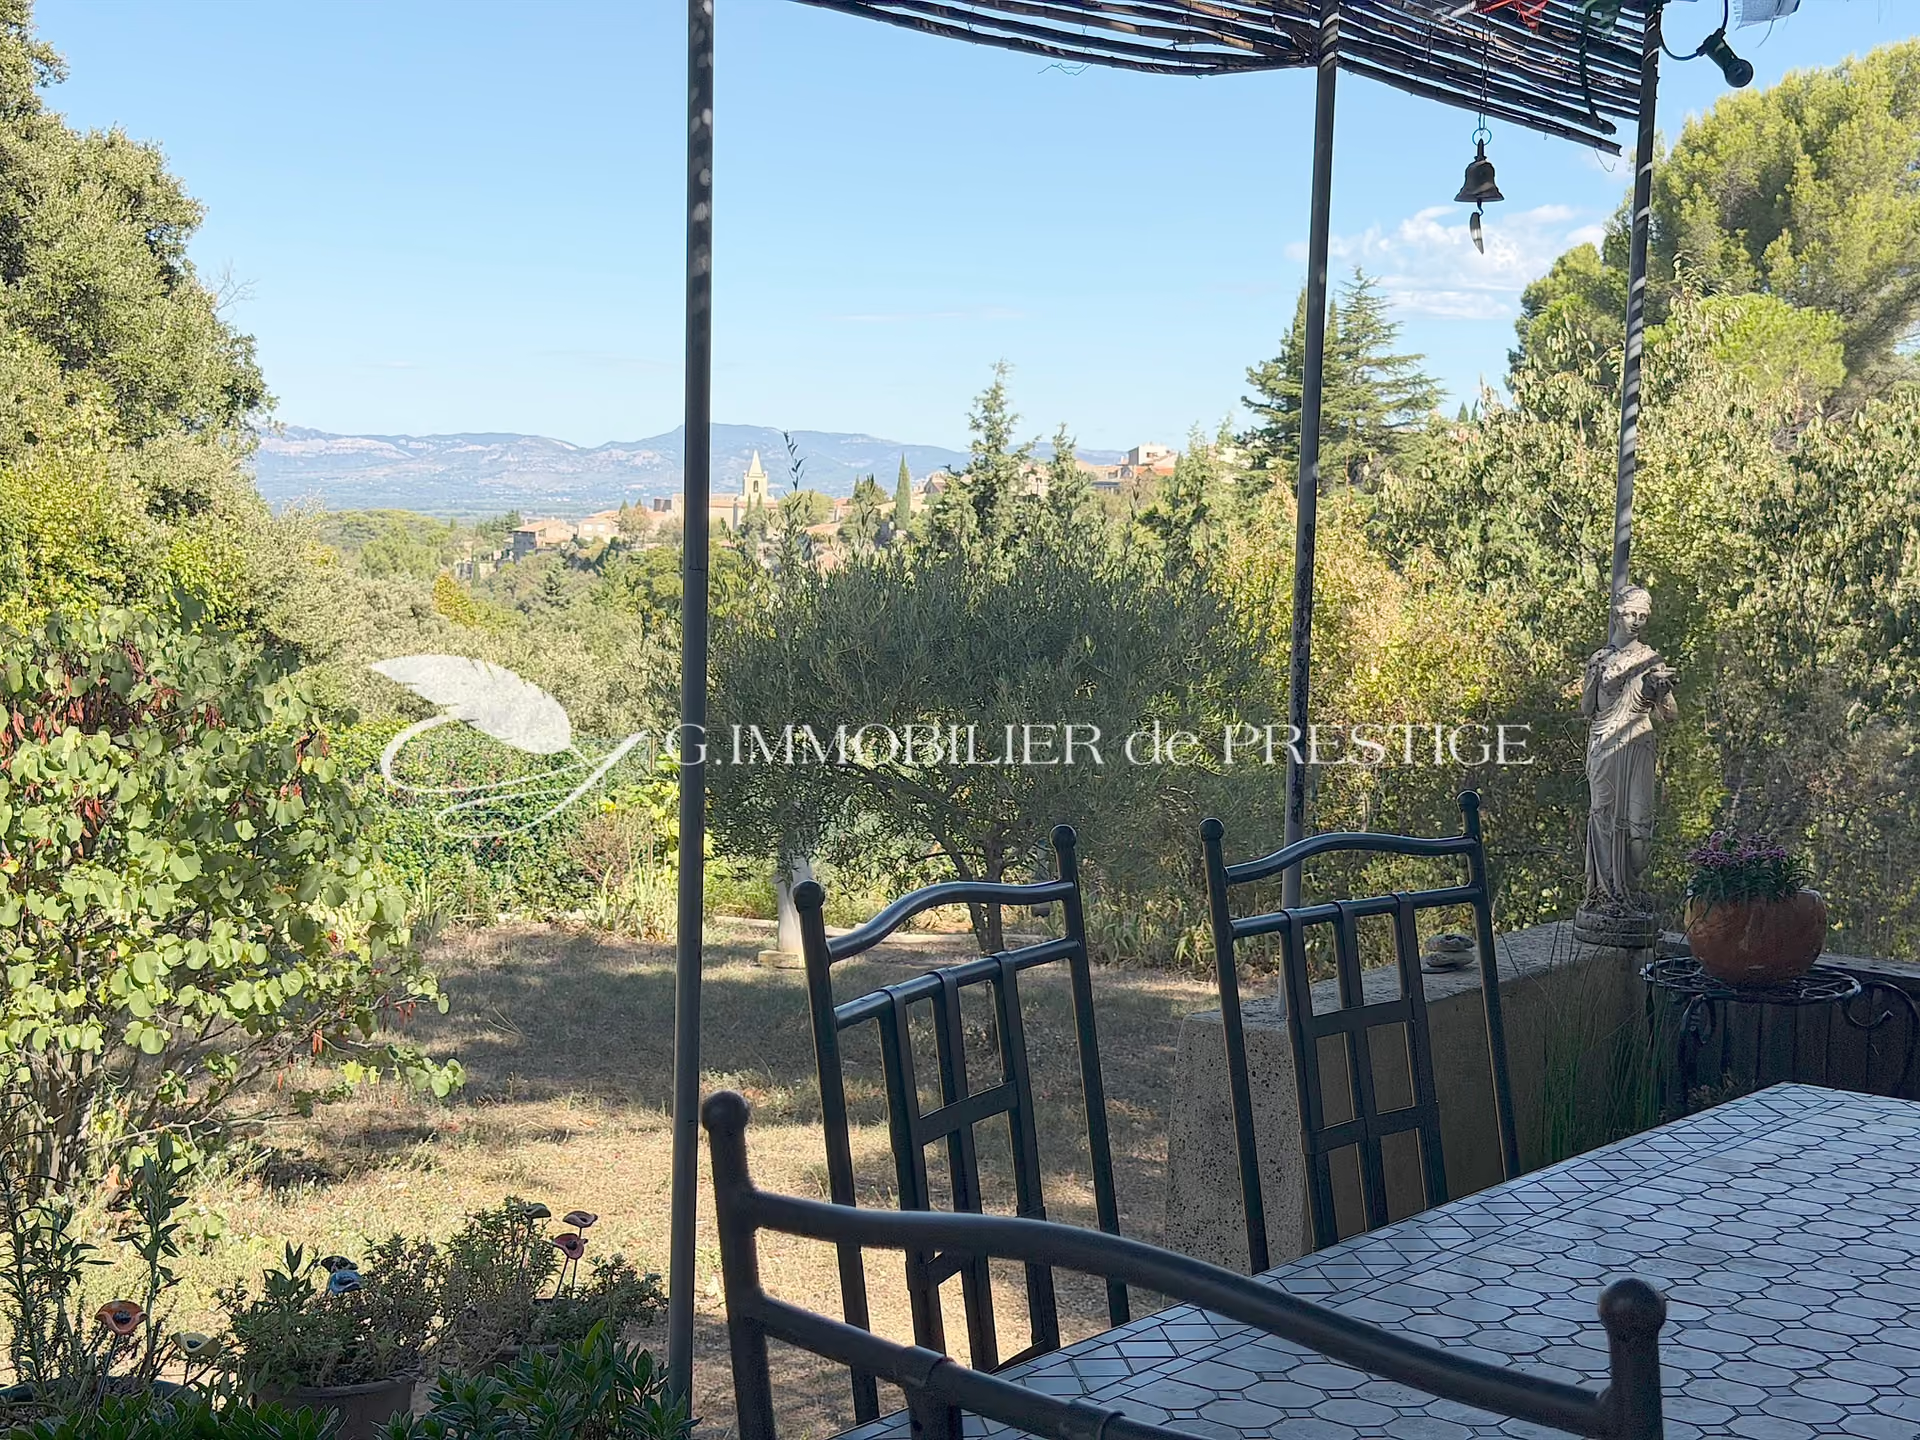
This property is exceptional for its history, design, and location in the heart of the countryside, with immediate access to major routes while remaining completely undisturbed.
Absolutely unique in its architecture and features, it offers a luxurious lifestyle that remains understated.
The 250 m² ancestral farmhouse section consists of several living and sleeping areas that you can customize as lounges or guest bedrooms to suit your needs.
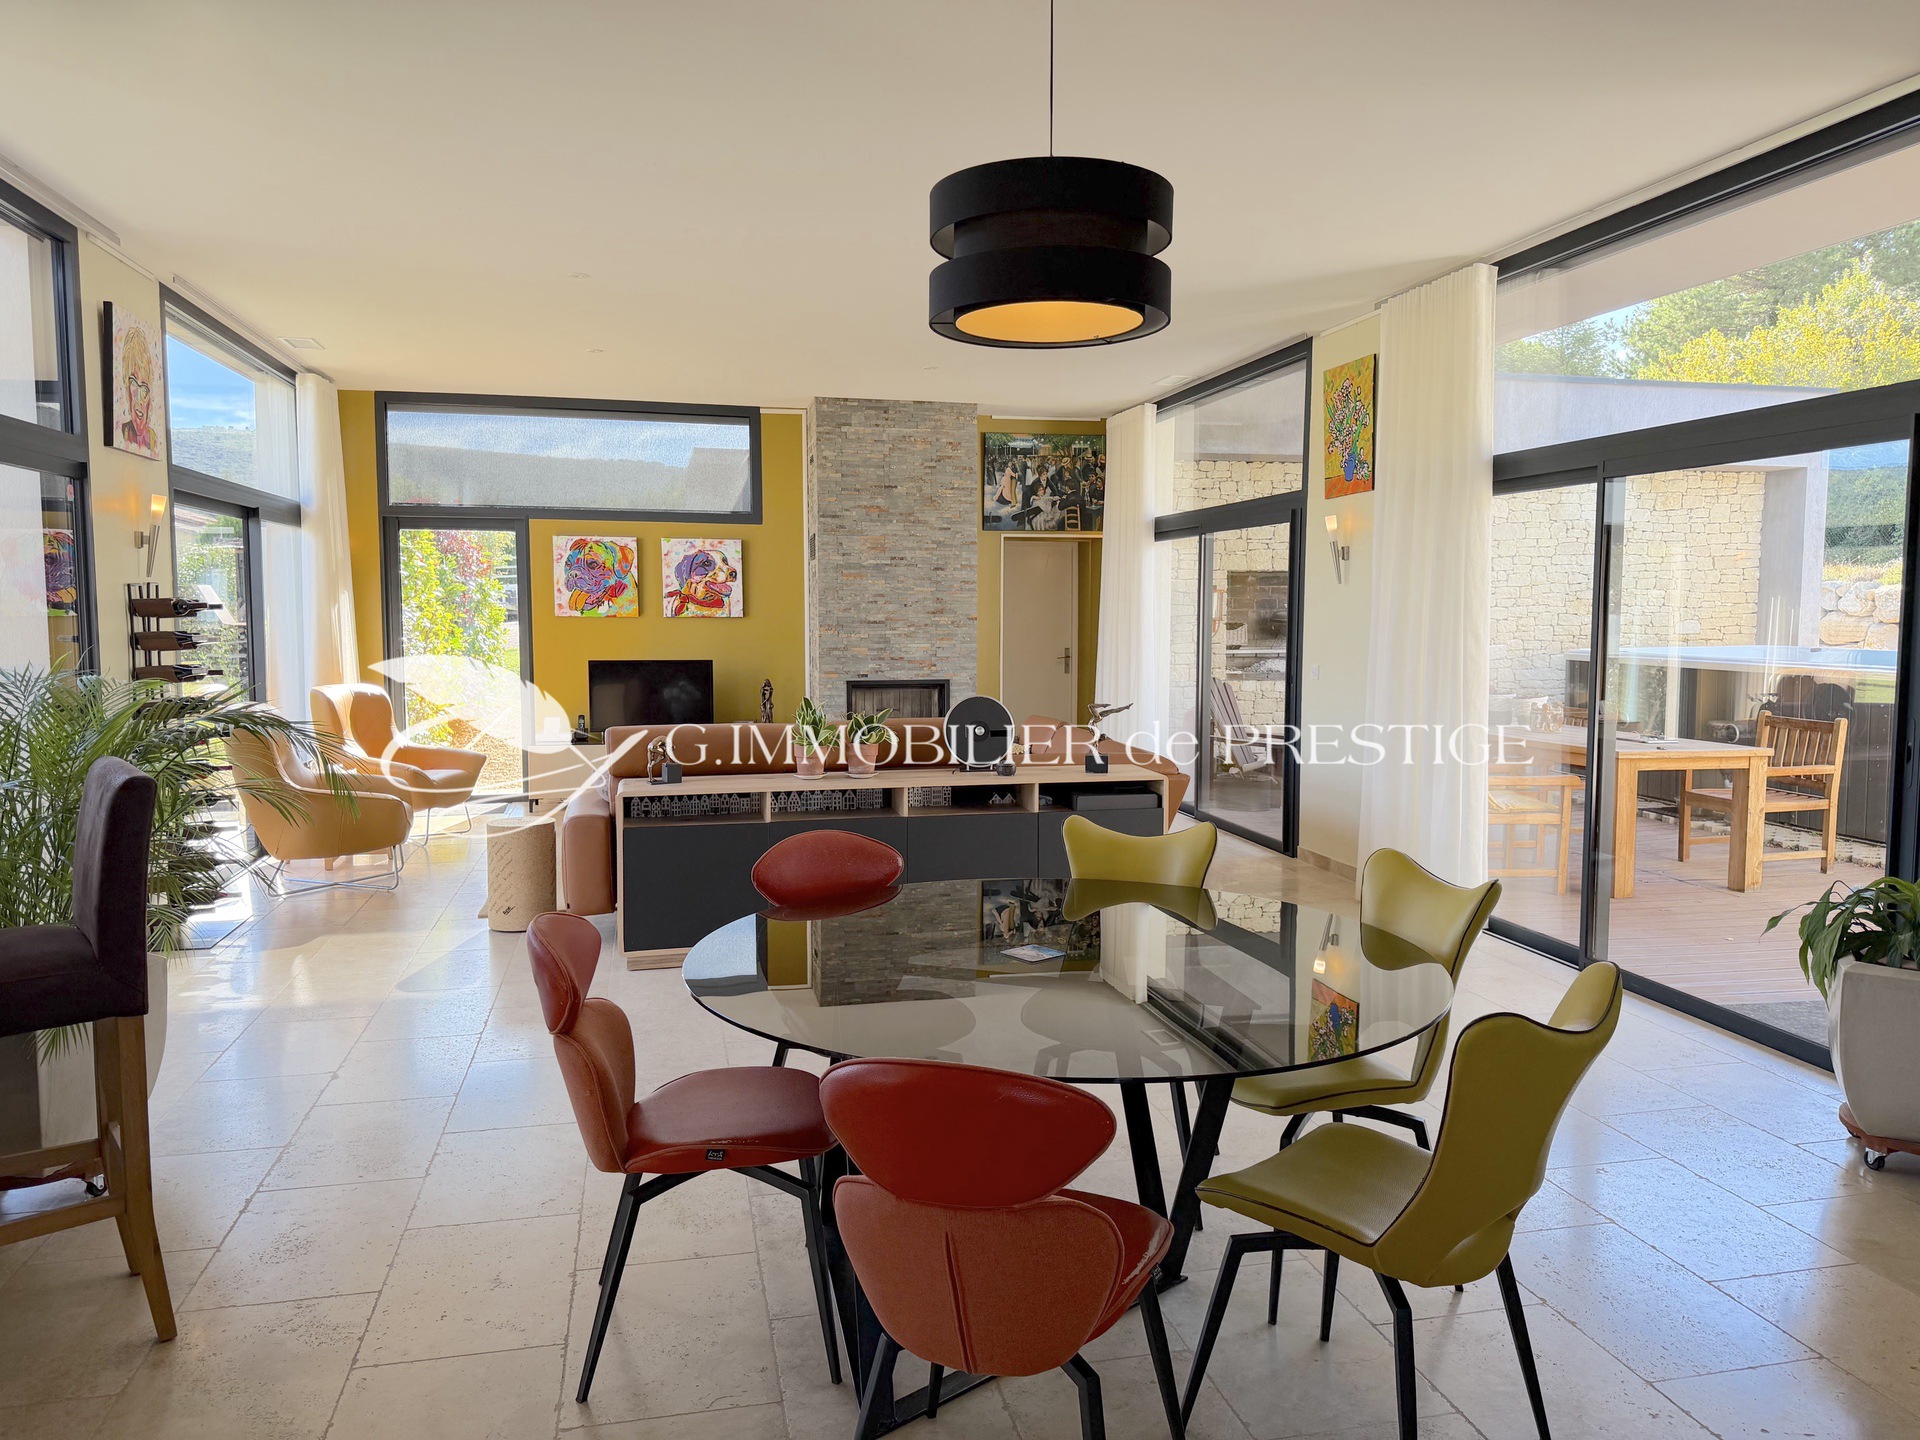
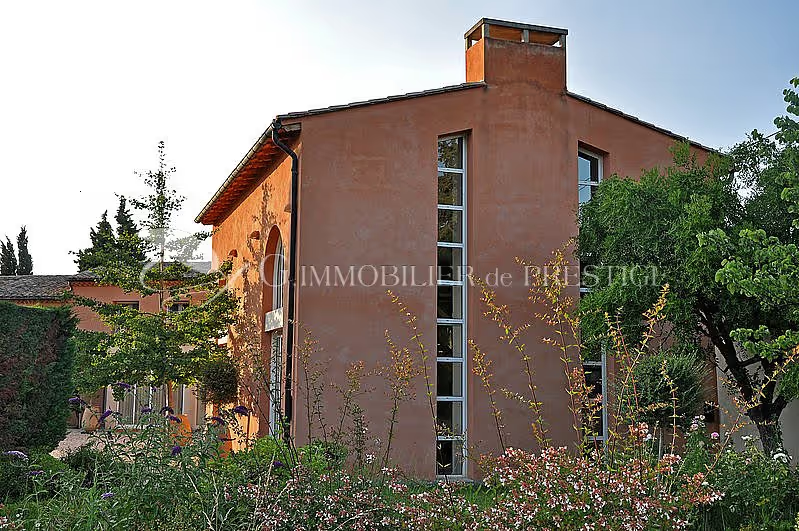
The 430 m² contemporary section stands out for its brightness and warm magnificence.
Imagined and designed by a renowned master artist, it offers high-end luxury finishes.
On the garden level,
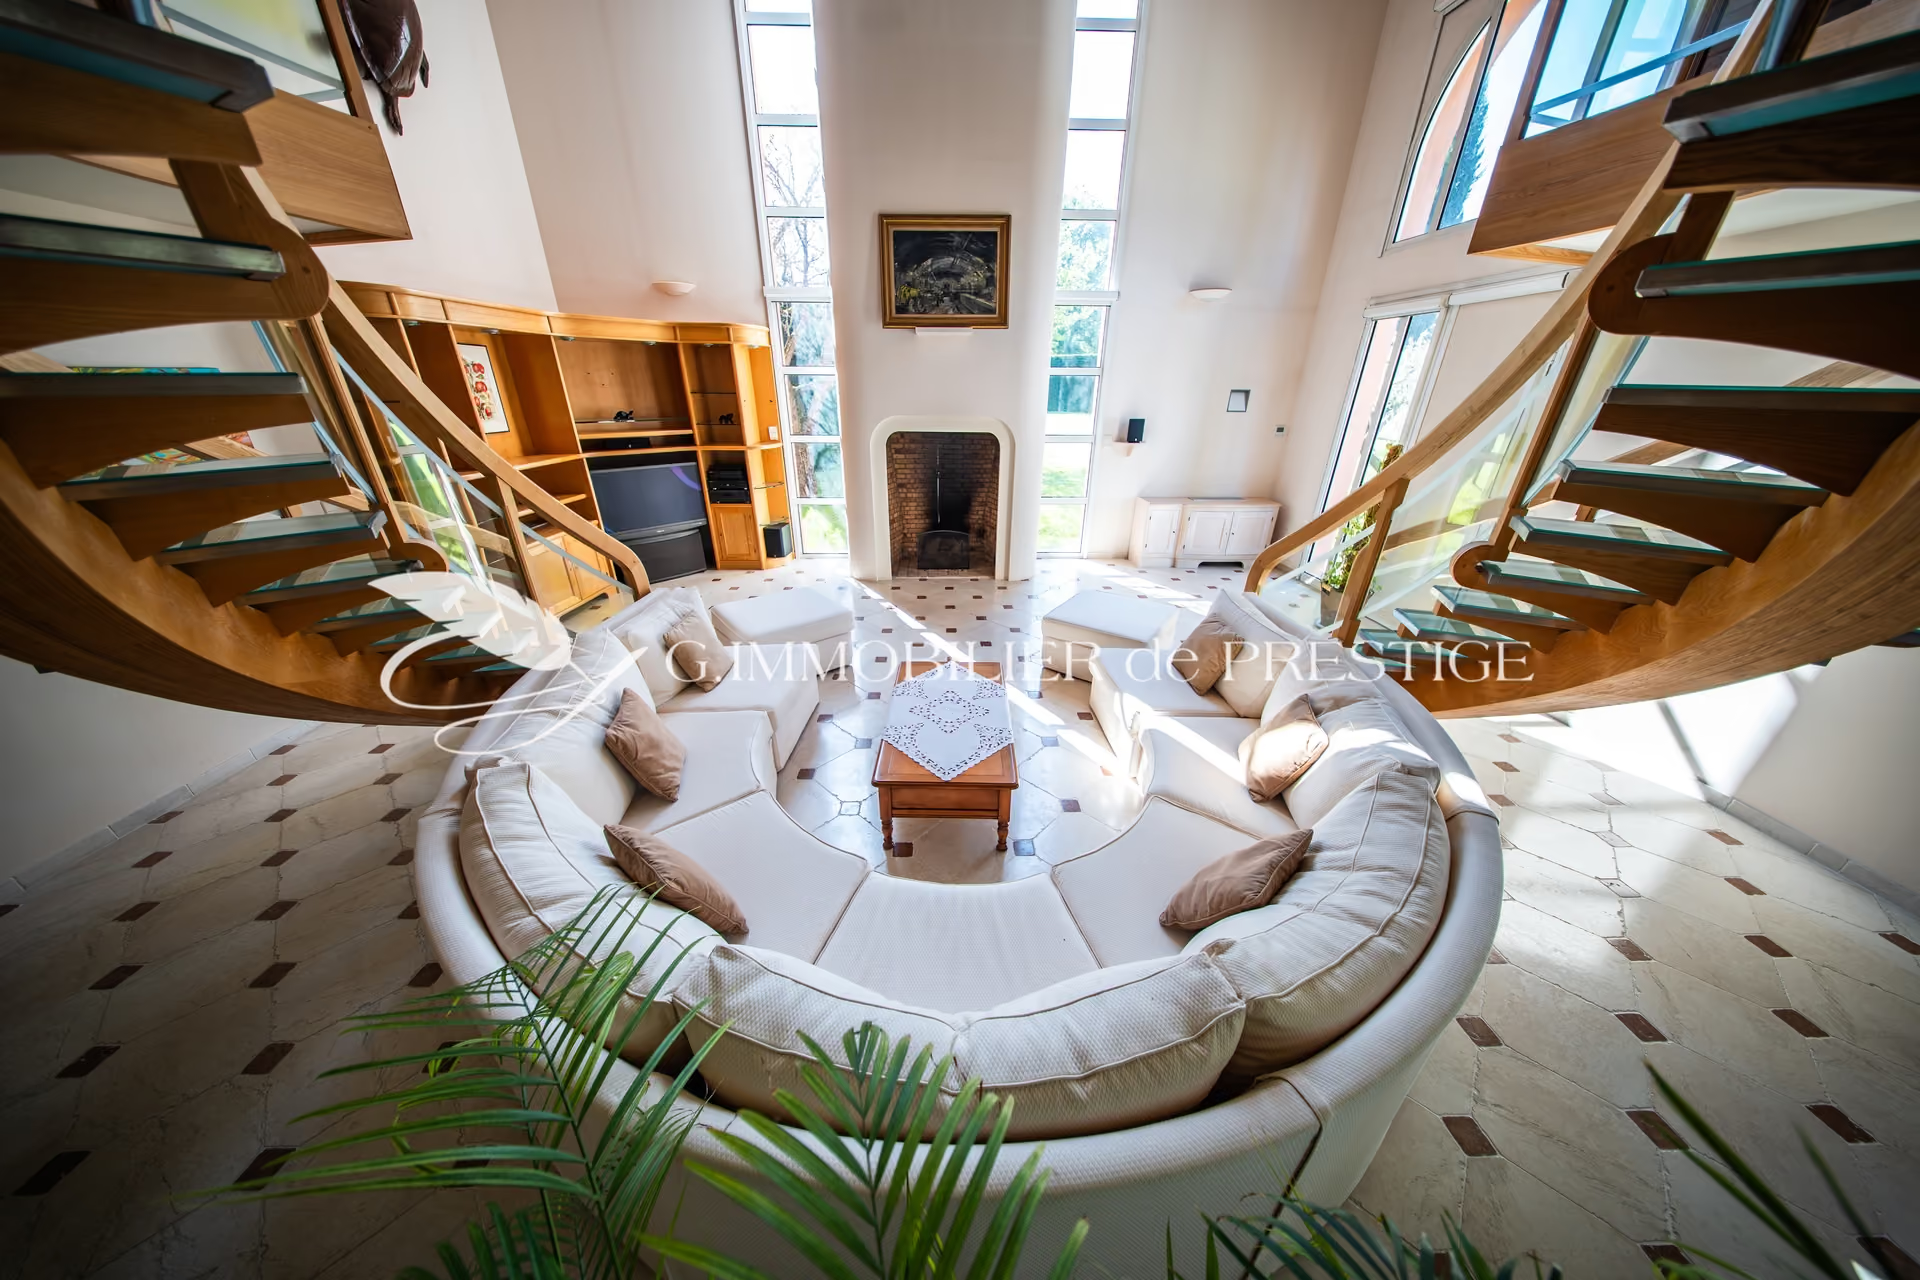
a 140 m² reception area features
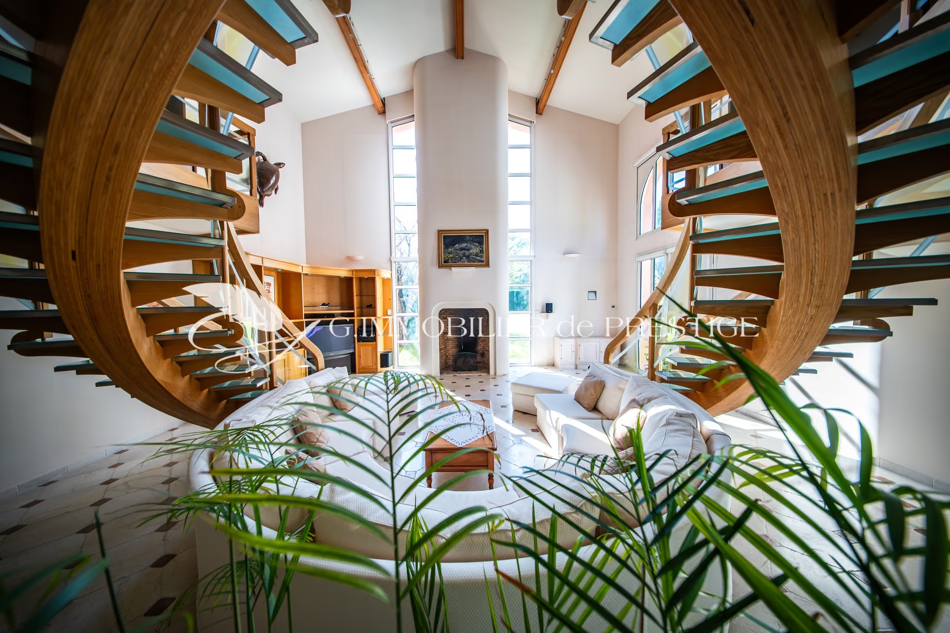
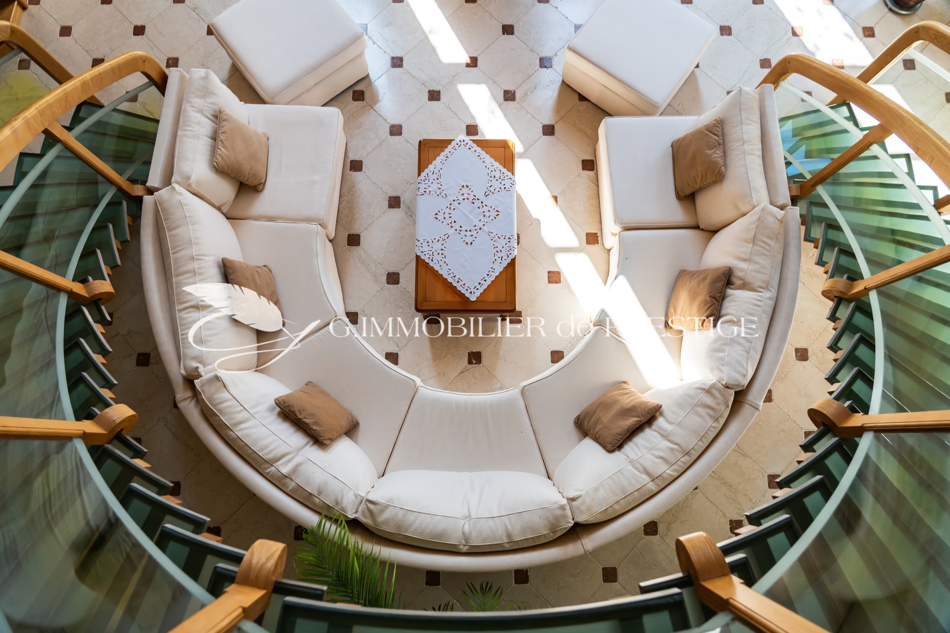
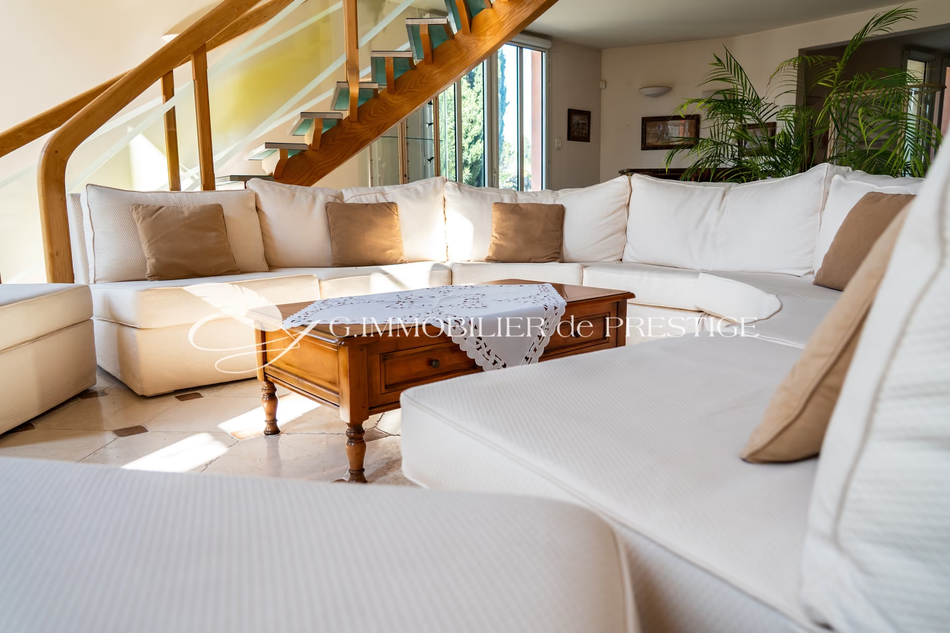
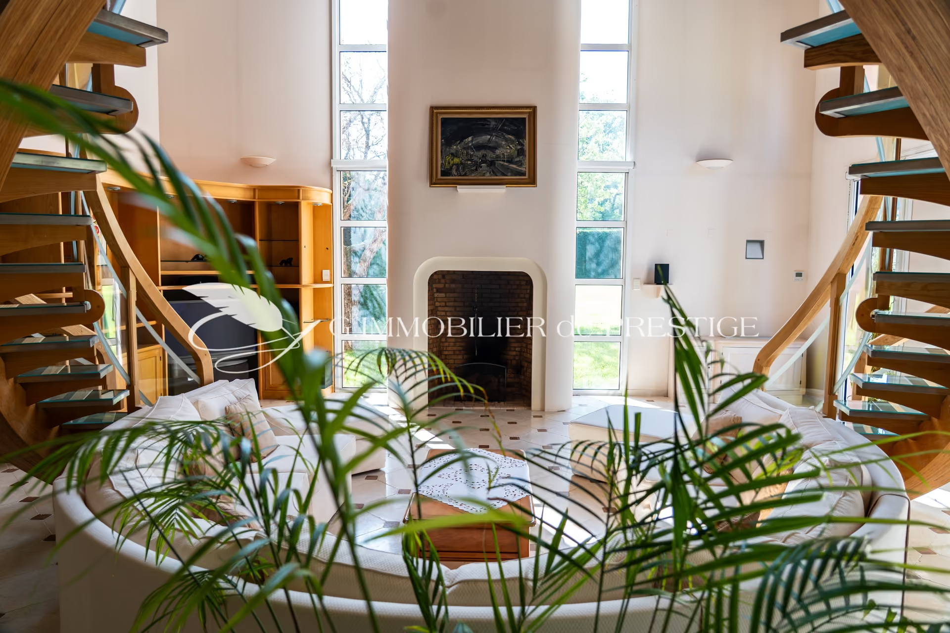
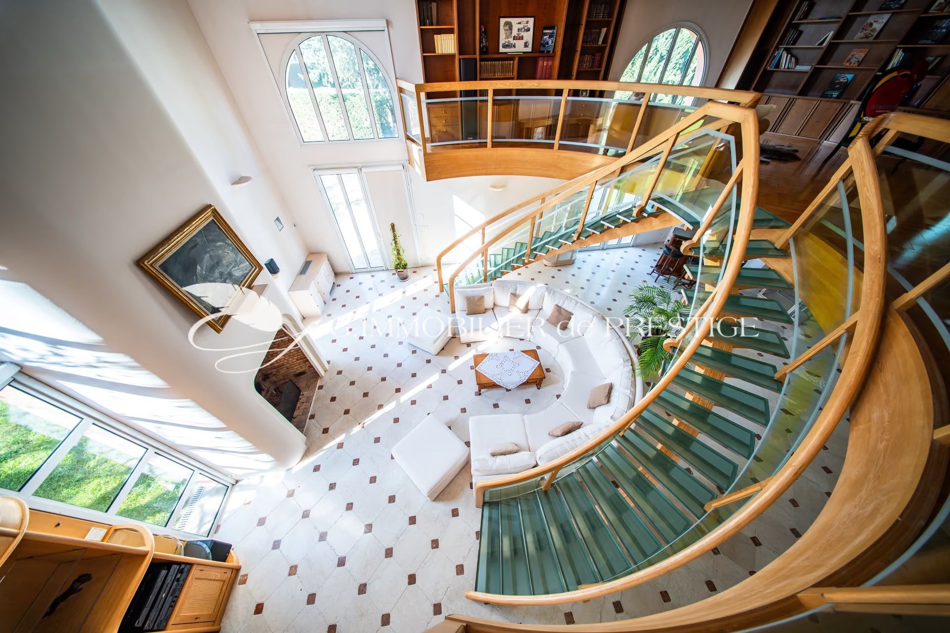
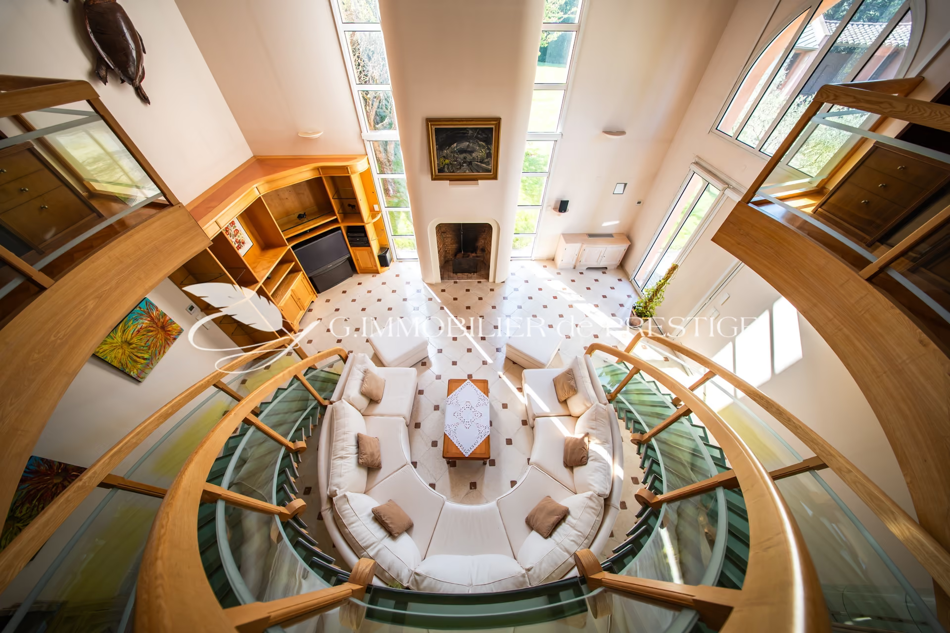
a dining room, a bar area, and a 140 m² lounge that frames a double staircase made of polished glass and wood, facing a unique 7-meter-high fireplace.
This double staircase, reminiscent of grand ballroom evenings, leads to a duplex library furnished in mahogany.
This library-office allows you to work in complete privacy while remaining connected to the life of the property.
Upstairs, accessible by stairs or elevator, is a 95 m² master suite with a private terrace, bathroom/sauna, and a large walk-in closet.
A wine cellar (with a 3,000-bottle capacity).
The property is equipped with home automation, air conditioning, and a walk-in safe.
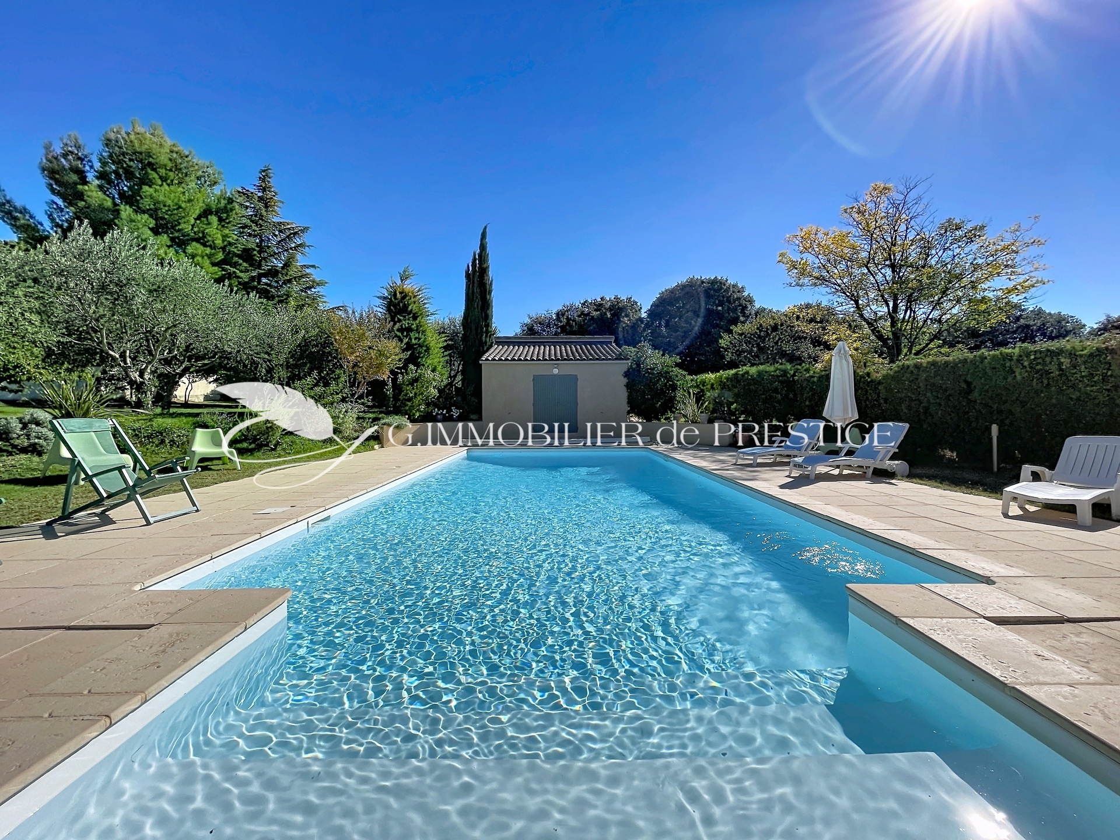
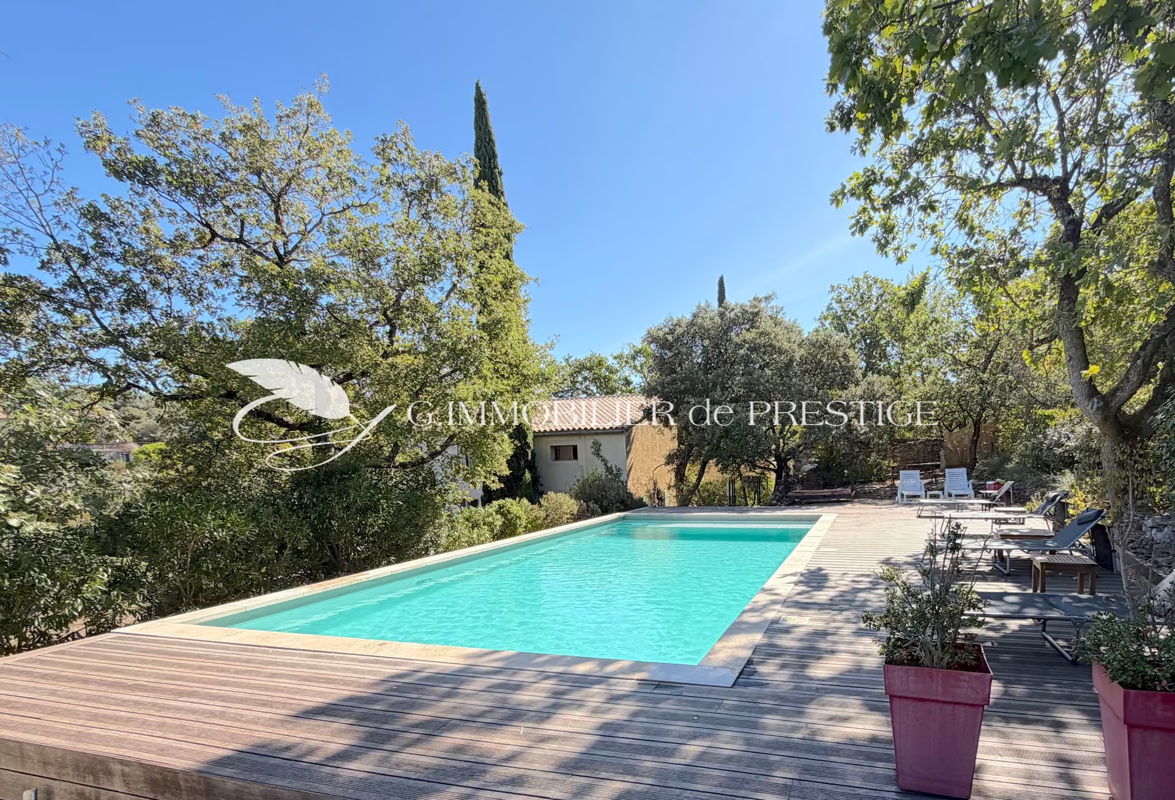
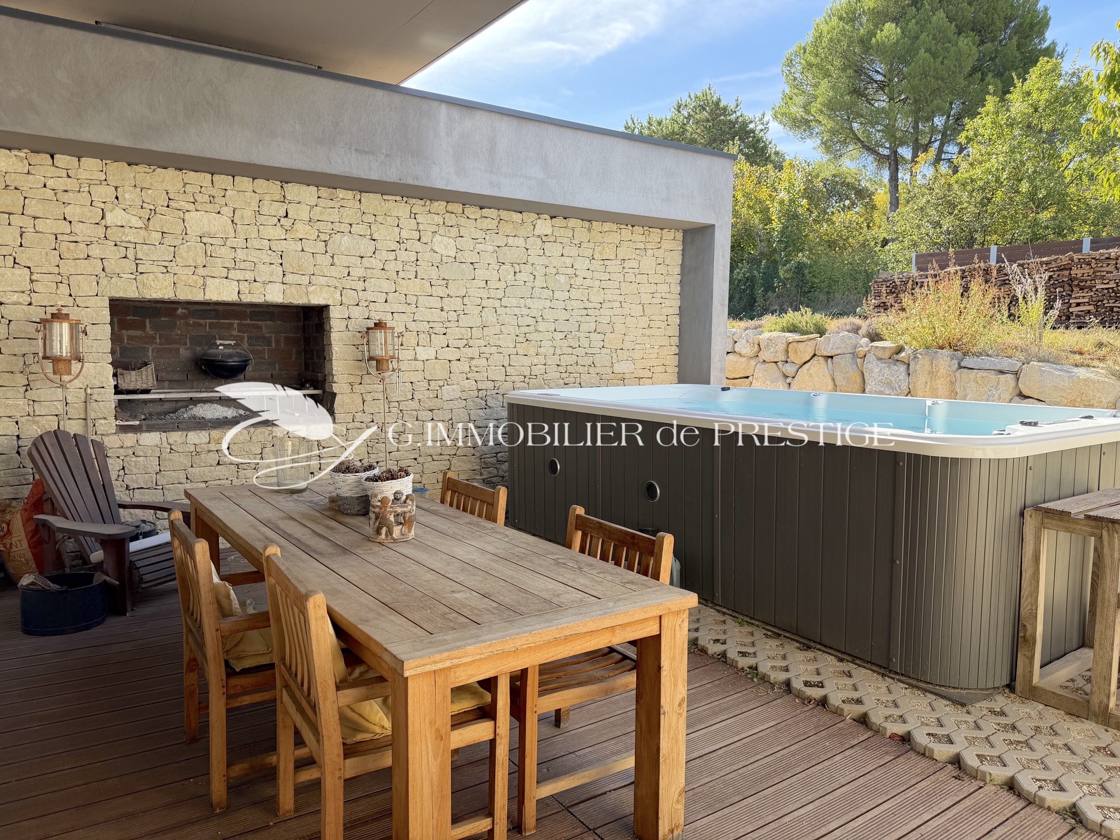
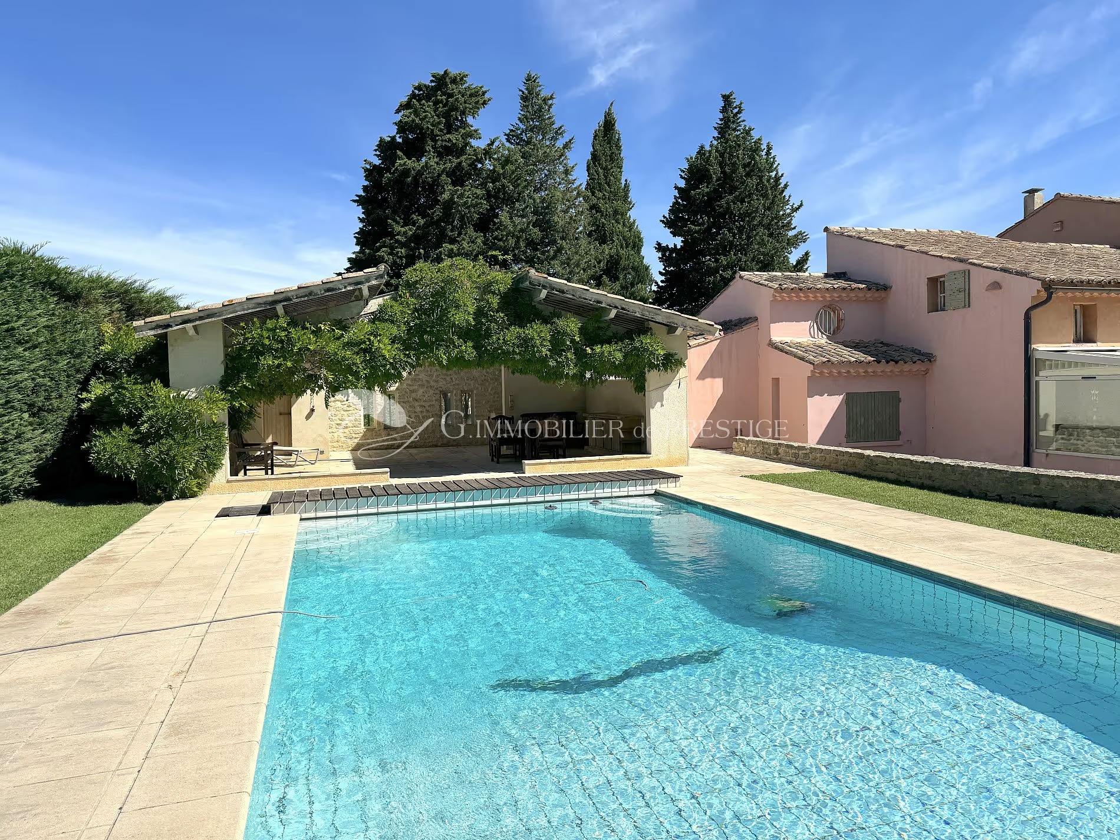
In the landscaped grounds, a tiled, heated 11.50 x 5.50 meter swimming pool, protected by a rolling cover, a pool house with a shower, 5-person sauna, lounge area, and summer kitchen.
At the rear of the property, with a separate entrance, is a garage for two to three cars.
A beautiful greenhouse for plants. Two boreholes. Automatic irrigation.
Outdoor, perimeter, and volumetric alarm system.
Heat pumps.
Burglar-resistant glass.
Three secure gates.
HIGH-END FEATURES.
A COUTURE SETTING FOR LIVING AND ENTERTAINING.
Information on the risks to which this property is exposed is available on the Géorisques website: https://www.georisques.gouv.fr
Energy performance diagnosis
Location
Features